
1812, 1053 10 Street SW
Calgary, Alberta
MLS® A2343459
$259,900
- Status
- Active
- Property type
- House
- MLS® number
- A2343459
- Bedrooms
- 1
- Bathrooms
- 1
- Year built
- 2007
 1 / 50
Listing description
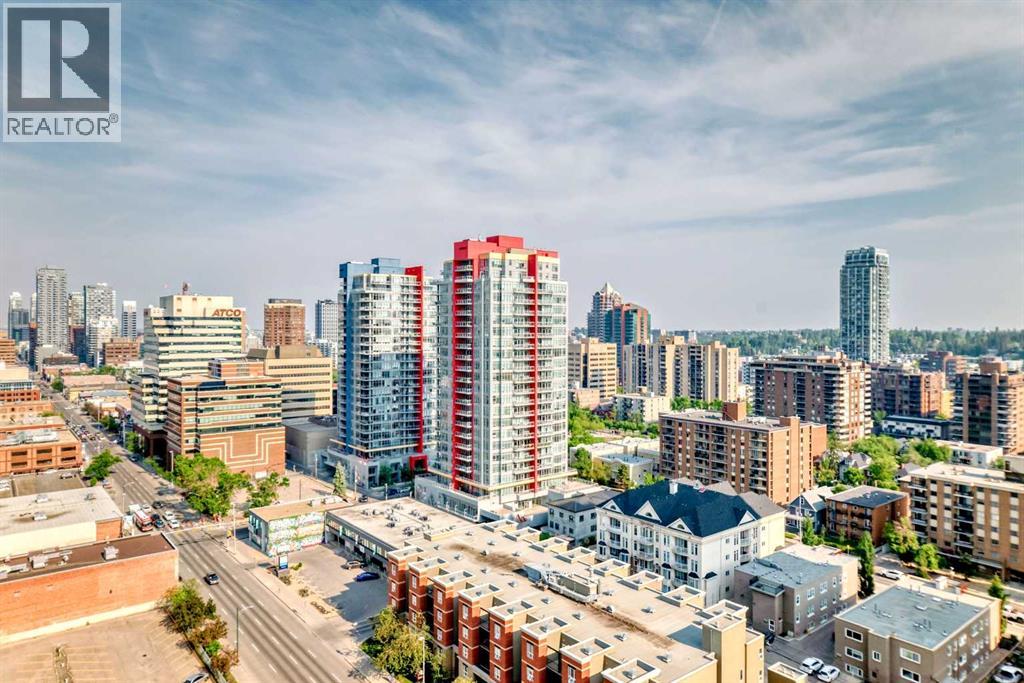
1 BDRM AND DEN, SOUTHWEST VIEWS, TITLED PARKING, CONCIERGE tHIS Condo in the Heart of Calgary's Beltline. Welcome to this beautifully appointed 1-bedroom and den condo, ideally located on the 18th floor, with views, in the vibrant Beltline community of Calgary. I've seen more condos than I can remember, but this is one of my favourite floor plans.
The kitchen has everything you need and the space to make a full dinner: SS appliances, including an oversized double-door refrigerator, Quartz counters, and ample counter space. Newer luxury vinyl plank flooring throughout, and large windows allow the natural light to cascade in and offers you a beautiful view of the Calgary city skyline. There's a space for an office, and you can relax on your private balcony and enjoy morning coffees or dinners with the view.
Just steps away on the back side of the building is a Major grocery store, a Co-op, Asian and organic grocery options. Conveniently located to famous 17th Ave in Calgary, which offers the best dining options for the Calgary Food Scene. Don’t forget to take advantage of the free downtown light rail system, which is conveniently located mere blocks away from the apartment.
Located steps away from the Bow River, you’ll enjoy easy access to scenic strolls, cycling, walking, and nearby parks such as the famous Princess Island Park. This condo comes with one titled underground parking stall #260; your vehicle is protected year-round. The building also offers secure access, providing residents with peace of mind.
The gym is on the second floor. Condo fees include heat, water, and electricity. The building has security cameras and 4 main elevators for ease of access.
THIS CONDO HAS EVERYTHING YOU NEED TO MAKE IT AN IDEAL 1ST HOME OR FOR AN INVESTMENT. Pets allowed with approval.
Property summary
- MLS® number
- A2343459
- Property type
- Single Family
- Building type
- Apartment
- Square footage
- 668 sq ft
- Title
- Condo/Strata
- Built in
- 2007
- Annual property taxes
- $1,828.00
- Parking
- 1 space · Garage, Underground, Heated Garage
- Days on market
- 10 days
Features & details
- Heating
- Baseboard heaters
- Cooling
- None
- Flooring
- Vinyl
- Appliances
- Refrigerator, Dishwasher, Hood Fan, Window Coverings, Washer & Dryer
- Exterior features
- Concrete
- Lot features
- No Smoking Home, Gas BBQ Hookup, Parking
- Community features
- Pets Allowed, Pets Allowed With Restrictions
- Maintenance fee
- $552.73 / Monthly
What would this home cost you?
Based on the $259,900 asking price at a 5.00% example rate, semi-annual compounding.
Renanza Realty Inc. can represent you on this property — send an enquiry to arrange a private viewing.
Listing courtesy of One Percent Realty, ST. ALBERT.
The listing data displayed here is provided in part by the Canadian Real Estate Association (CREA) through its Data Distribution Facility (DDF®) and is drawn from Boards and Associations across Canada. Information is deemed reliable but is not guaranteed accurate by CREA. The listings are held by brokerages other than Renanza Realty unless otherwise noted.
The trademarks REALTOR®, REALTORS® and the REALTOR® logo are controlled by CREA and identify real estate professionals who are members of CREA. The trademarks MLS®, Multiple Listing Service® and the associated logos identify professional services rendered by REALTOR® members of CREA to effect the purchase, sale and lease of real estate as part of a cooperative selling system.