
1810 Evergreen Drive
Hillcrest, Alberta
MLS® A2348586
$675,000
- Status
- Active
- Property type
- House
- MLS® number
- A2348586
- Bedrooms
- 3
- Bathrooms
- 2
- Year built
- 2011
 1 / 31
Listing description
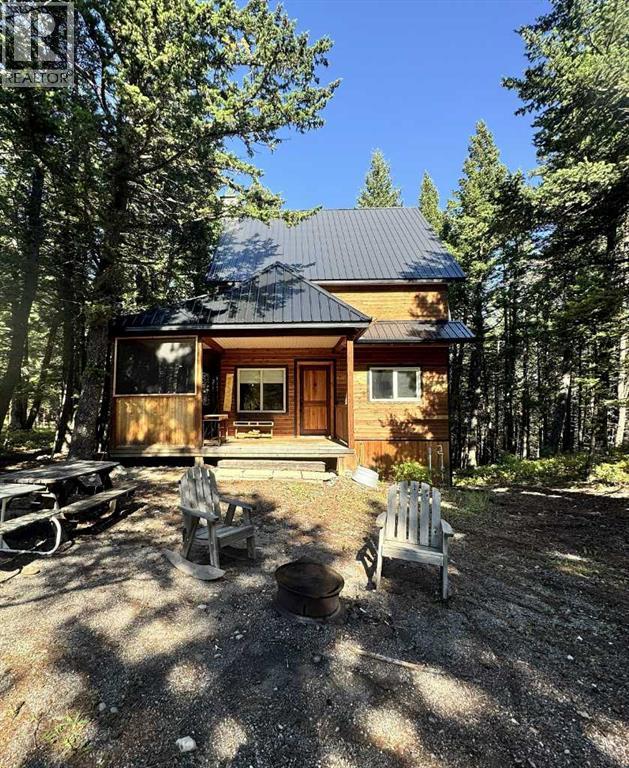
Discover an exceptional opportunity to embrace serene living within Hillcrest, a picturesque community offering tranquility and natural beauty. This meticulously crafted two-story detached house provides a comfortable retreat with 1350 square feet of living space, complemented by a full finished basement for additional flexibility. Three bedrooms grace the upper level, ensuring ample space for family or guests, while hardwood flooring and ceramic tile accents create an country ambiance throughout.
Downstairs, you’ll find convenient laundry facilities, 3 pc bathroom, quad garage and a private entrance that takes you into the country the moment you step out the door. A warm wood burning stove nestled within the living room provides cozy ambiance, while natural woodwork adds character and charm. Outside, enjoy expansive outdoor living with a wrap around deck, overlooking a sprawling lot offering privacy, seclusion, and abundant mature trees.
A conveniently located shed with overhead door offers ample storage and secure well location. A fully functional bunkhouse ample distance from the main house is perfect for weekend guests. This property caters to both convenience and functionality.
With all the amenities that Crowsnest Pass has to offer, this home is a truly exceptional find for those seeking a quiet, peaceful and well connected lifestyle.
Property summary
- MLS® number
- A2348586
- Property type
- Single Family
- Building type
- House
- Square footage
- 1,350 sq ft
- Title
- Freehold
- Land size
- 3.93 acres
- Built in
- 2011
- Annual property taxes
- $5,264.64
- Parking
- Attached Garage, Garage, Other, RV
- Days on market
- 2 days
Features & details
- Heating
- Forced air, Electric, Propane, Wood, Wood Stove
- Cooling
- None
- Basement
- Finished, Full, Separate entrance, Walk out
- Flooring
- Hardwood, Ceramic Tile
- Appliances
- Refrigerator, Stove, Microwave, Washer & Dryer
- Community features
- Golf Course Development, Lake Privileges, Fishing
What would this home cost you?
Based on the $675,000 asking price at a 5.00% example rate, semi-annual compounding.
Renanza Realty Inc. can represent you on this property — send an enquiry to arrange a private viewing.
Listing courtesy of Real Estate Centre - Blairmore, Blairmore.
The listing data displayed here is provided in part by the Canadian Real Estate Association (CREA) through its Data Distribution Facility (DDF®) and is drawn from Boards and Associations across Canada. Information is deemed reliable but is not guaranteed accurate by CREA. The listings are held by brokerages other than Renanza Realty unless otherwise noted.
The trademarks REALTOR®, REALTORS® and the REALTOR® logo are controlled by CREA and identify real estate professionals who are members of CREA. The trademarks MLS®, Multiple Listing Service® and the associated logos identify professional services rendered by REALTOR® members of CREA to effect the purchase, sale and lease of real estate as part of a cooperative selling system.