
181 KING Street S Unit# 1714
Waterloo, Ontario
MLS® 40868086
$519,900
- Status
- Active
- Property type
- House
- MLS® number
- 40868086
- Bedrooms
- 1
- Bathrooms
- 1
- Year built
- 2019
 1 / 51
Listing description
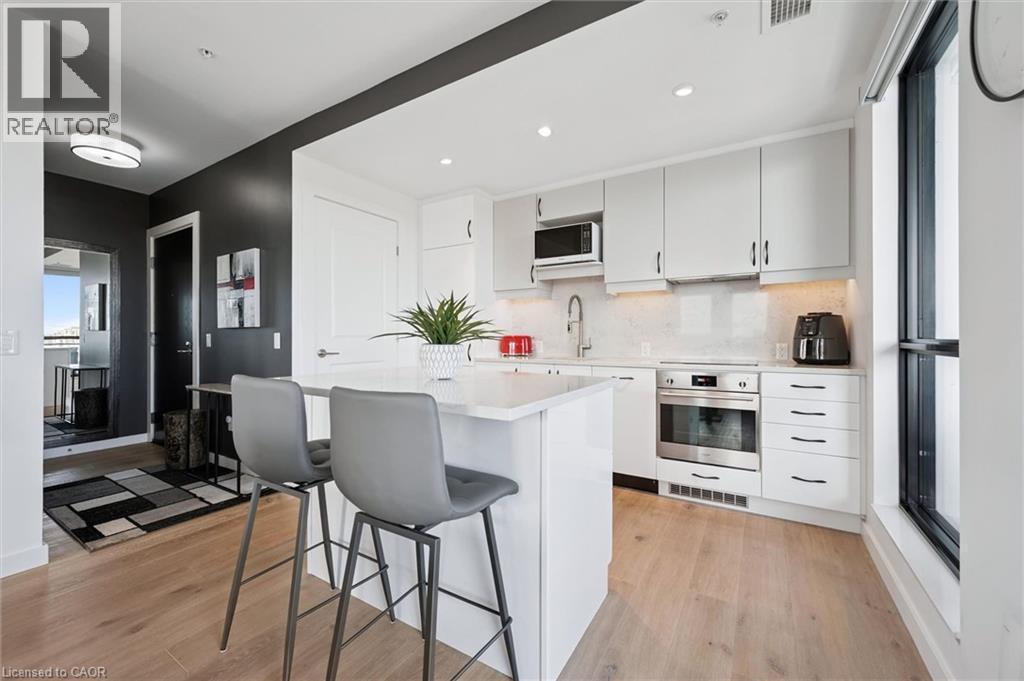
Welcome to Circa 1877 in the heart of Uptown Waterloo. This upgraded 1-bedroom suite offers 835 sq ft of living space plus a 430 sq ft wraparound balcony. The upgrades here are the practical kind that make daily life easier, starting with motorized blinds throughout, including both light-filtering and blackout shades in the bedroom.
Entertaining is built right in, with a custom bar featuring a wine fridge and beverage centre, and a high-end washer and dryer round out the everyday conveniences. Storage has been thought through room by room: a custom-built armoire in the bedroom and pull-out drawers in both the kitchen cabinets and bathroom vanity keep everything organized and within reach. Both balcony doors are fitted with retractable screens, so you can open the suite to the fresh air and move easily between indoors and out, whether it's morning coffee or friends over for the evening.
The building delivers just as much, with a saltwater pool, rooftop terrace with BBQs, party room, lounge, gym with yoga room, and pet run. Then there's the location: Vincenzo's is right next door, and Uptown Waterloo's restaurants, shopping, and community events are all a short walk from home. Move-in ready and ideal for the downsizer or professional who wants low-maintenance condo living in the most walkable part of the city, without giving up room to host.
Property summary
- MLS® number
- 40868086
- Property type
- Single Family
- Building type
- Apartment
- Square footage
- 835 sq ft
- Title
- Condo/Strata
- Built in
- 2019
- Annual property taxes
- $4,884.00
- Parking
- 1 space · Underground, None
- Days on market
- 0 days
Features & details
- Heating
- Heat Pump, Natural gas
- Cooling
- Central air conditioning
- Basement
- None
- Appliances
- Washer, Refrigerator, Dishwasher, Wine Fridge, Stove, Dryer, Hood Fan
- Exterior features
- Concrete, Brick
- Lot features
- Southern exposure, Balcony, Automatic Garage Door Opener
- Community features
- School Bus, Community Centre
- View
- City view
- Pool
- Outdoor pool
- Architectural style
- Other
- Maintenance fee
- $781.59 / Monthly
What would this home cost you?
Based on the $519,900 asking price at a 5.00% example rate, semi-annual compounding.
Renanza Realty Inc. can represent you on this property — send an enquiry to arrange a private viewing.
Listing courtesy of Royal LePage Wolle Realty, Kitchener.
The listing data displayed here is provided in part by the Canadian Real Estate Association (CREA) through its Data Distribution Facility (DDF®) and is drawn from Boards and Associations across Canada. Information is deemed reliable but is not guaranteed accurate by CREA. The listings are held by brokerages other than Renanza Realty unless otherwise noted.
The trademarks REALTOR®, REALTORS® and the REALTOR® logo are controlled by CREA and identify real estate professionals who are members of CREA. The trademarks MLS®, Multiple Listing Service® and the associated logos identify professional services rendered by REALTOR® members of CREA to effect the purchase, sale and lease of real estate as part of a cooperative selling system.