
181 KING Street S Unit# 1212
Waterloo, Ontario
MLS® 40864506
$419,900
- Status
- Active
- Property type
- House
- MLS® number
- 40864506
- Bedrooms
- 1
- Bathrooms
- 1
- Year built
- —
 1 / 24
Listing description
*** For more information, please click Brochure button. *** Immediate possession. Suite 1212 at CIRCA 1877 offers 723 sq ft of refined urban living in Uptown Waterloo’s historic Bauer District.
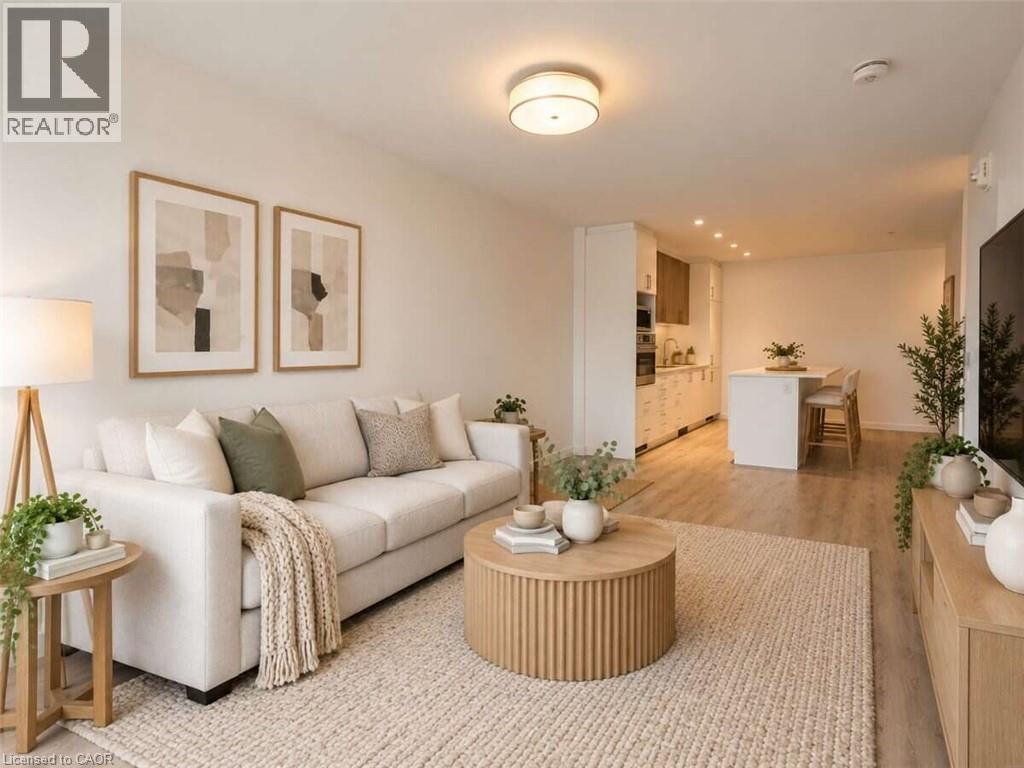
Perched on the 12th floor well above neighboring rooflines, enjoy panoramic sunrise views, wide-open skies, and exceptional privacy through floor-to-ceiling east-facing windows and Juliette balcony. The open-concept layout features a sleek European kitchen equipped with integrated cabinetry, built-in appliances, quartz counters, tiled backsplash, and an oversized island with ample storage. The primary bedroom boasts generous closet space and semi-ensuite access to a 4pc bath with secondary hall entry for guests.
Includes in-suite laundry and 1 secure indoor parking space. World-class amenities: 6th-floor outdoor pool and cabanas, BBQ terrace, fitness center, co-working boardroom, and party lounge. Steps to Vincenzo’s, The Bauer Kitchen, and the Allen Ion LRT stop; walk to Belmont Village, Waterloo Park, and Perimeter Institute.
Some photos are digitally staged.
Property summary
- MLS® number
- 40864506
- Property type
- Single Family
- Building type
- Apartment
- Square footage
- 723 sq ft
- Title
- Condo/Strata
- Annual property taxes
- $4,497.00
- Parking
- 1 space · Underground, None
- Days on market
- 11 days
Features & details
- Heating
- Hot water radiator heat
- Cooling
- Central air conditioning
- Basement
- None
- Appliances
- Washer, Refrigerator, Water meter, Water softener, Dishwasher, Stove, Dryer, Microwave, Freezer, Oven - Built-In, Hood Fan
- Exterior features
- Concrete, Metal, Brick Veneer
- Lot features
- Balcony
- View
- City view
- Pool
- Outdoor pool
- Architectural style
- Other
- Maintenance fee
- $687 / Monthly
What would this home cost you?
Based on the $419,900 asking price at a 5.00% example rate, semi-annual compounding.
Renanza Realty Inc. can represent you on this property — send an enquiry to arrange a private viewing.
Listing courtesy of Easy List Realty Ltd., Windsor.
The listing data displayed here is provided in part by the Canadian Real Estate Association (CREA) through its Data Distribution Facility (DDF®) and is drawn from Boards and Associations across Canada. Information is deemed reliable but is not guaranteed accurate by CREA. The listings are held by brokerages other than Renanza Realty unless otherwise noted.
The trademarks REALTOR®, REALTORS® and the REALTOR® logo are controlled by CREA and identify real estate professionals who are members of CREA. The trademarks MLS®, Multiple Listing Service® and the associated logos identify professional services rendered by REALTOR® members of CREA to effect the purchase, sale and lease of real estate as part of a cooperative selling system.