
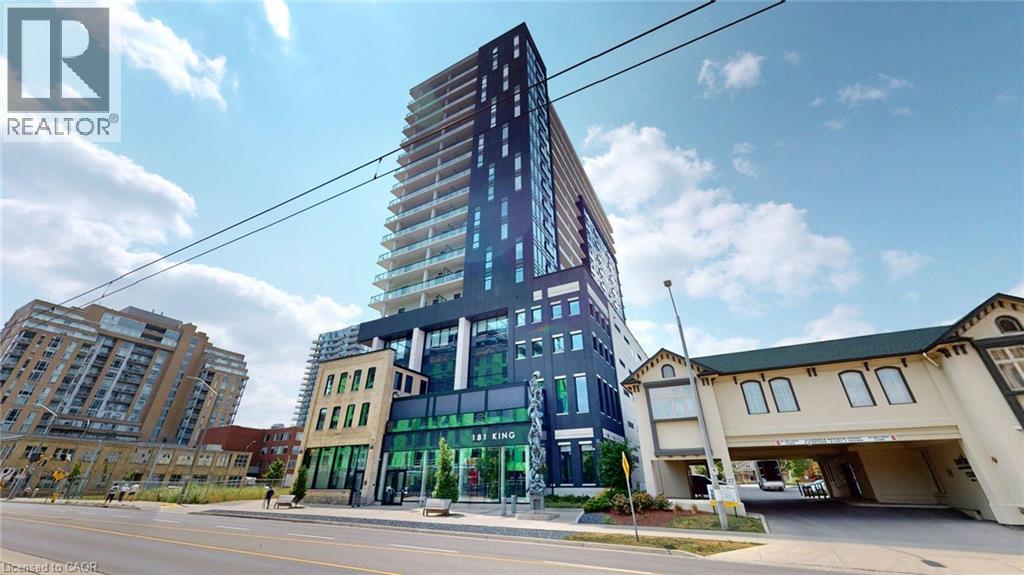
181 KING Street S Unit# 1111
Waterloo, Ontario
MLS® 40848580
$399,999
- Status
- Active
- Property type
- House
- MLS® number
- 40848580
- Bedrooms
- 1
- Bathrooms
- 1
- Year built
- —
 1 / 34
Listing description
Welcome to Circa in the heart of Uptown Waterloo. This move-in ready 1-bedroom, 1-bathroom condo offers approximately 633 sq. ft.
of thoughtfully designed living space with floor-to-ceiling windows, hardwood flooring, upgraded cabinetry and countertops, a modern bathroom with updated shower, custom closet, in-suite laundry, a storage locker, and an assigned parking space. Step onto the approximate 107 sq. ft.
west-facing balcony to enjoy outdoor living and evening sunsets. Building amenities include a fitness centre, co-working lounge, party room, outdoor terrace with pool, fireplaces, BBQs, visitor parking, and a pet-friendly environment. Condo fees include high-speed internet.
Located just steps from Uptown Waterloo's restaurants, cafe, shopping, parks, and the ION LRT. Currently leased to excellent tenants, offering a turnkey investment opportunity or future owner-occupancy.
Property summary
- MLS® number
- 40848580
- Property type
- Single Family
- Building type
- Apartment
- Square footage
- 633 sq ft
- Title
- Condo/Strata
- Annual property taxes
- $4,253.82
- Parking
- 1 space · Underground, Covered, Visitor Parking
- Days on market
- 34 days
Features & details
- Heating
- Forced air
- Cooling
- Central air conditioning
- Basement
- None
- Appliances
- Washer, Refrigerator, Dishwasher, Stove, Dryer, Freezer, Hood Fan, Window Coverings, Garage door opener
- Exterior features
- Brick
- Lot features
- Balcony
- Community features
- School Bus, Community Centre
- Architectural style
- Other
- Maintenance fee
- $609.8 / Monthly
What would this home cost you?
Based on the $399,999 asking price at a 5.00% example rate, semi-annual compounding.
Renanza Realty Inc. can represent you on this property — send an enquiry to arrange a private viewing.
Listing courtesy of ComFree, Toronto.
The listing data displayed here is provided in part by the Canadian Real Estate Association (CREA) through its Data Distribution Facility (DDF®) and is drawn from Boards and Associations across Canada. Information is deemed reliable but is not guaranteed accurate by CREA. The listings are held by brokerages other than Renanza Realty unless otherwise noted.
The trademarks REALTOR®, REALTORS® and the REALTOR® logo are controlled by CREA and identify real estate professionals who are members of CREA. The trademarks MLS®, Multiple Listing Service® and the associated logos identify professional services rendered by REALTOR® members of CREA to effect the purchase, sale and lease of real estate as part of a cooperative selling system.