
181 BROADACRE Drive
Kitchener, Ontario
MLS® 40878376
$2,900/mo
- Status
- Active
- Property type
- House
- MLS® number
- 40878376
- Bedrooms
- 3
- Bathrooms
- 4
- Year built
- —
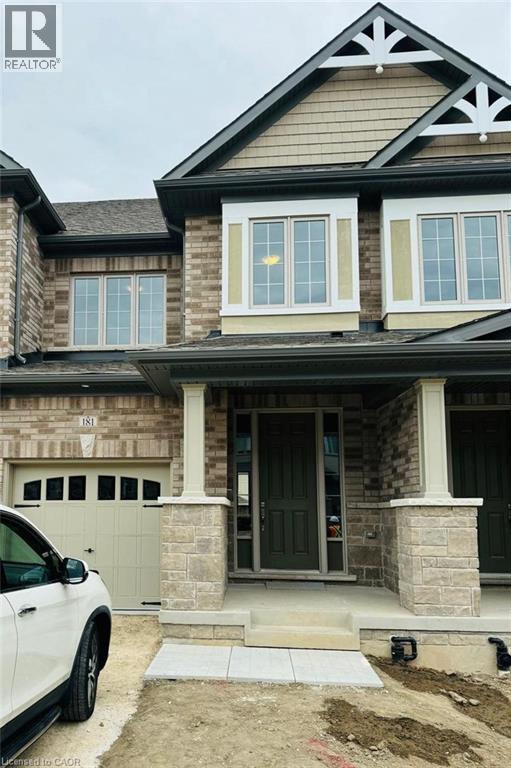 1 / 27
Listing description
Welcome to this beautifully designed 1,785 sq. ft. townhouse offering spacious, modern living complete with a finished basement, perfect for a rec room or additional living space.
Every corner of this home reflects a blend of comfort and style. The sun-filled great room features oversized windows that flood the space with natural light, creating a warm, welcoming atmosphere. A sliding patio door opens to a charming backyard ideal for enjoying your morning coffee or relaxing after a long day.
The chef-inspired kitchen boasts quartz countertops, a gourmet layout with an extended breakfast bar, and a central island perfect for cooking and entertaining. Retreat to the expansive primary bedroom, which includes a luxurious 5-piece ensuite and a generous walk-in closet. With 3+1 bedrooms and 3.
5 bathrooms, this home offers plenty of space for families or professionals looking for comfort and sophistication. Additional features include close proximity to parks, top-rated schools, and a modern recreation center. Don’t miss this exceptional opportunity to lease a move-in-ready home in one of Kitchener’s most vibrant and sought-after neighborhoods.
Property summary
- MLS® number
- 40878376
- Property type
- Single Family
- Building type
- Row / Townhouse
- Square footage
- 1,785 sq ft
- Title
- Freehold
- Annual property taxes
- $4,531.24
- Parking
- 2 spaces · Attached Garage
- Days on market
- 1 day
Features & details
- Heating
- Forced air, Natural gas
- Cooling
- Central air conditioning
- Basement
- Finished, Full
- Appliances
- Washer, Refrigerator, Dishwasher, Stove, Dryer
- Exterior features
- Brick, Stone
- Community features
- Community Centre
Renanza Realty Inc. can represent you on this property — send an enquiry to arrange a private viewing.
Listing courtesy of Homelife Miracle Realty Ltd., Cambridge.
The listing data displayed here is provided in part by the Canadian Real Estate Association (CREA) through its Data Distribution Facility (DDF®) and is drawn from Boards and Associations across Canada. Information is deemed reliable but is not guaranteed accurate by CREA. The listings are held by brokerages other than Renanza Realty unless otherwise noted.
The trademarks REALTOR®, REALTORS® and the REALTOR® logo are controlled by CREA and identify real estate professionals who are members of CREA. The trademarks MLS®, Multiple Listing Service® and the associated logos identify professional services rendered by REALTOR® members of CREA to effect the purchase, sale and lease of real estate as part of a cooperative selling system.