
1809 - 955 BAY STREET
Toronto (Bay Street Corridor), Ontario
MLS® C13766412
$740,000
- Status
- Active
- Property type
- House
- MLS® number
- C13766412
- Bedrooms
- 3
- Bathrooms
- 2
- Year built
- —
 1 / 40
Listing description
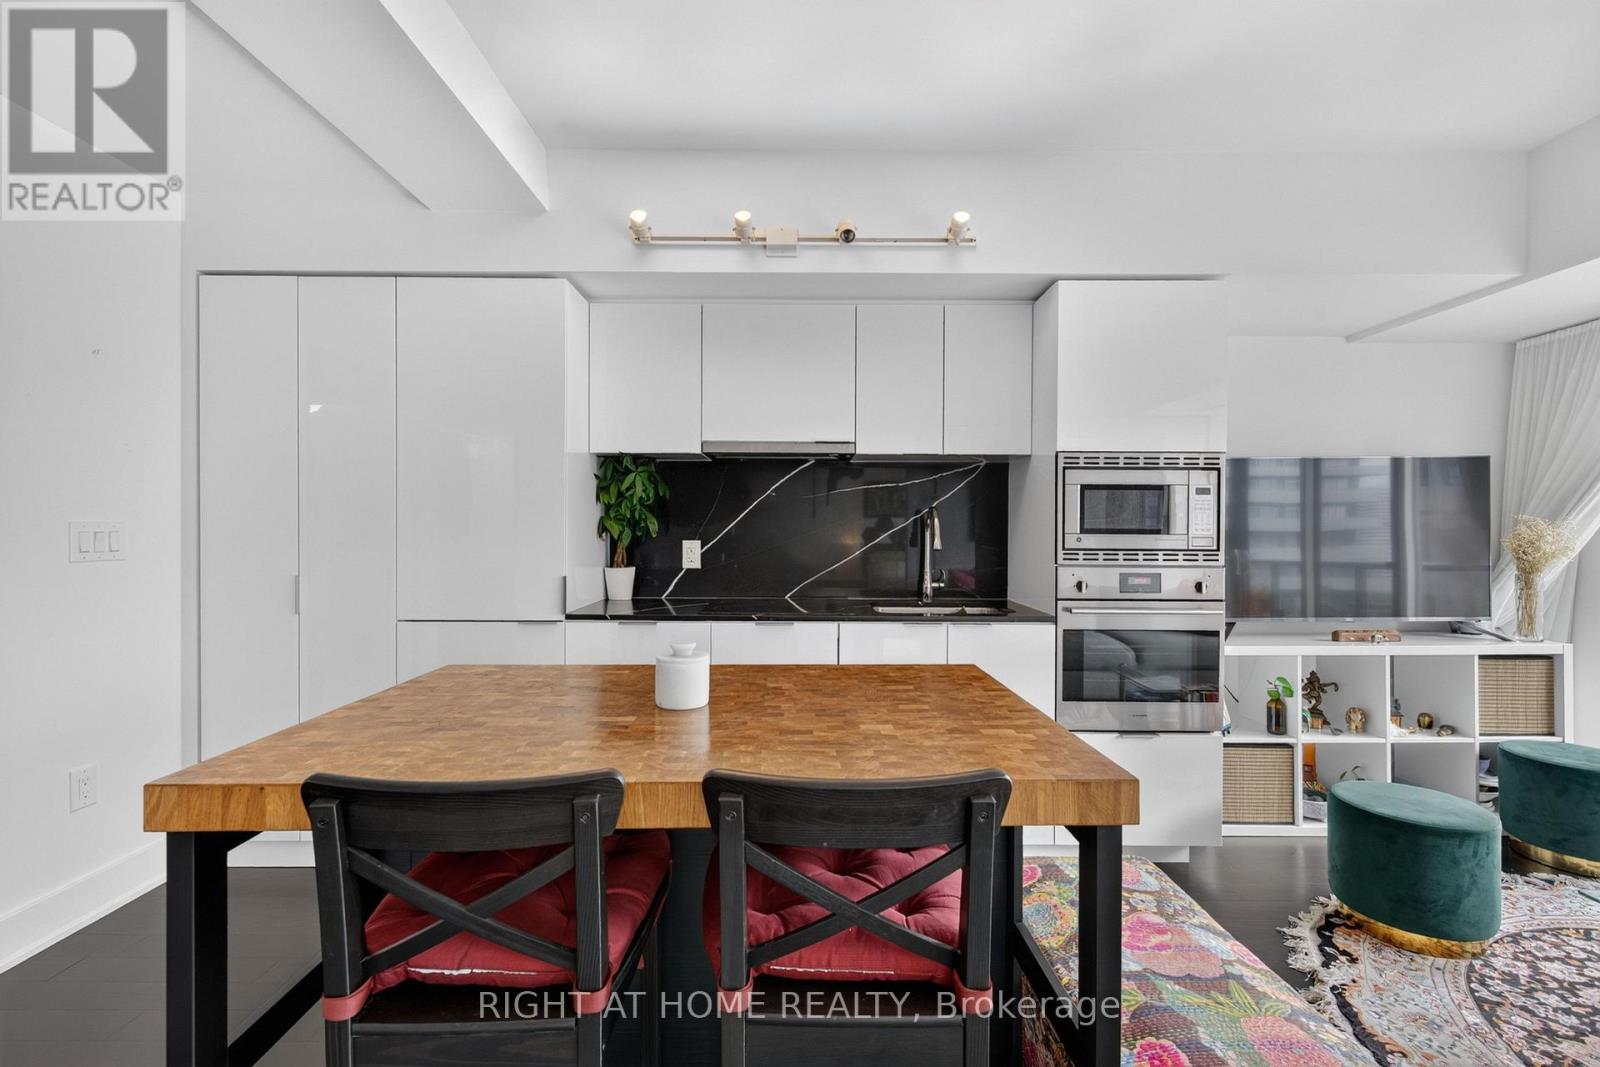
Welcome to the Britt Condos, one of Bay Corridor's most desired newer buildings! With one of the lowest condo fees in the neighbourhood, this 2 Bedroom + Den, 2 Bathroom West-Facing unit is perfect for the working professional, family, or students. There are many thoughtful upgrades in this owner-loved unit including marble countertops throughout atupgraded countertop height, gourmet kitchen showcasing high-gloss white cabinetry paired with Silestone Eternal Marquina countertops and backsplash, seamlessly integrated appliances, and designer finishes throughout.
Flooded with tons of natural sunlight in the afternoon and a long balcony to enjoy the picturesque sunset sky. Not only does the efficient floorplan have 2 bedrooms with 2 large closets, there is additionally a den for a work-from-home office and in-suite laundry. The Britt offers a curated lifestyle with British-inspired architecture, interiors by award-winning Munge Leung, and luxury 5 star hotel-like amenities: 24-hour concierge, an elegant party room with formal dining and hosting kitchen, state-of-the-art fitness centre/gym, boardroom, indoor spa (jacuzzie and sauna), and multiple outdoor lounge terraces with barbecues, alfresco dining, and a resort-style outdoor pool and jacuzzi.
Location Location Location! Steps to University of Toronto, TMU, Wellesley TTC Line 1 Subway, 24-hour grocery stores, Yorkville, shops, restaurants, Queens Park, Financial District, and Hospital Row - this is urban living at its finest.
Property summary
- MLS® number
- C13766412
- Property type
- Single Family
- Building type
- Apartment
- Title
- Condo/Strata
- Annual property taxes
- $4,212.54
- Parking
- Garage, Underground
- Days on market
- 20 days
Features & details
- Heating
- Forced air, Natural gas
- Cooling
- Central air conditioning
- Basement
- None
- Appliances
- Washer, Refrigerator, Dishwasher, Oven, Dryer, Microwave, Cooktop, Window Coverings
- Exterior features
- Concrete
- Lot features
- Balcony, Carpet Free, In suite Laundry
- Community features
- Pets Allowed With Restrictions
- Pool
- Outdoor pool
- Maintenance fee
- $601.61 / Monthly
What would this home cost you?
Based on the $740,000 asking price at a 5.00% example rate, semi-annual compounding.
Renanza Realty Inc. can represent you on this property — send an enquiry to arrange a private viewing.
Listing courtesy of RIGHT AT HOME REALTY, TORONTO.
The listing data displayed here is provided in part by the Canadian Real Estate Association (CREA) through its Data Distribution Facility (DDF®) and is drawn from Boards and Associations across Canada. Information is deemed reliable but is not guaranteed accurate by CREA. The listings are held by brokerages other than Renanza Realty unless otherwise noted.
The trademarks REALTOR®, REALTORS® and the REALTOR® logo are controlled by CREA and identify real estate professionals who are members of CREA. The trademarks MLS®, Multiple Listing Service® and the associated logos identify professional services rendered by REALTOR® members of CREA to effect the purchase, sale and lease of real estate as part of a cooperative selling system.