
1809 - 1333 BLOOR STREET
Mississauga (Applewood), Ontario
MLS® W13819064
$539,900
- Status
- Active
- Property type
- House
- MLS® number
- W13819064
- Bedrooms
- 2
- Bathrooms
- 2
- Year built
- —
 1 / 36
Listing description
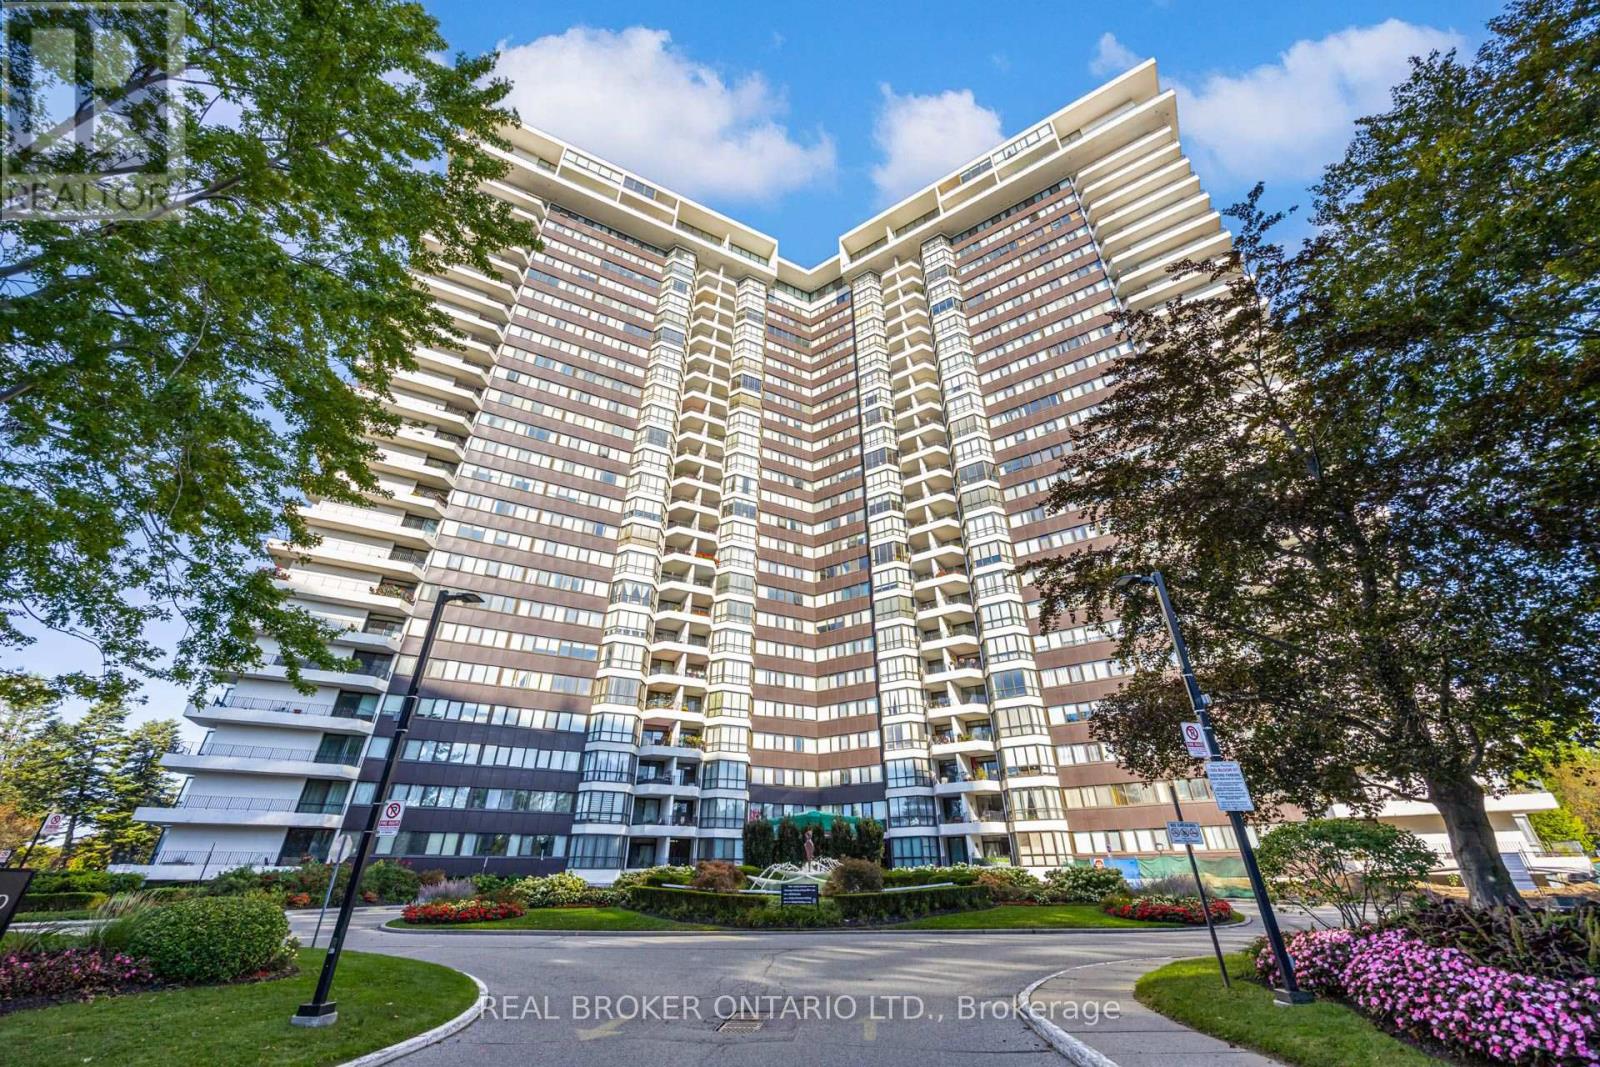
Gorgeous 2-Bedroom, 2-Full-Bath Suite With Incredible Unobstructed Views! This bright and spacious unit has the kind of space you simply don't find in many condos. Enjoy expansive views stretching across the city, Downtown Mississauga and Lake Ontario from the large windows and huge private balcony.
Inside, you'll find laminate flooring throughout, a spacious living and dining area, two generous bedrooms, two full bathrooms, excellent storage and new windows. Even better, this unit includes a rare indoor parking space. The building is exceptionally well maintained, quiet, pet-friendly and loaded with amenities.
Enjoy an indoor swimming pool, sauna, fitness centre, rooftop sun deck, tennis courts, mini putt, workshop, games/billiards room, library, party rooms, guest suites and 24-hour concierge/security. There's even a grocery/convenience store right inside the building, laundry on every floor plus a large recreation-level laundry room with lounge seating and TV, and regular social events for residents. The location makes everyday life incredibly convenient.
Parks, walking and cycling trails and Markland Wood Golf Club are nearby, while groceries, LCBO, Tim Hortons, Dollarama, Shoppers Drug Mart, restaurants and other everyday essentials are just minutes away. A spacious, move-in-ready condo with incredible views, outstanding amenities and a level of convenience that is hard to match. All utilities are covered in the condo fees too!
Property summary
- MLS® number
- W13819064
- Property type
- Single Family
- Building type
- Apartment
- Title
- Condo/Strata
- Annual property taxes
- $2,806.78
- Parking
- 1 space · Garage, Underground
- Days on market
- 1 day
Features & details
- Heating
- Forced air, Natural gas
- Cooling
- Central air conditioning
- Basement
- None
- Flooring
- Laminate, Vinyl
- Appliances
- Refrigerator, Dishwasher, Stove
- Exterior features
- Concrete
- Lot features
- Balcony, Carpet Free
- Community features
- Pets Allowed With Restrictions
- Maintenance fee
- $1,052.78 / Monthly
What would this home cost you?
Based on the $539,900 asking price at a 5.00% example rate, semi-annual compounding.
Renanza Realty Inc. can represent you on this property — send an enquiry to arrange a private viewing.
Listing courtesy of REAL BROKER ONTARIO LTD., TORONTO.
The listing data displayed here is provided in part by the Canadian Real Estate Association (CREA) through its Data Distribution Facility (DDF®) and is drawn from Boards and Associations across Canada. Information is deemed reliable but is not guaranteed accurate by CREA. The listings are held by brokerages other than Renanza Realty unless otherwise noted.
The trademarks REALTOR®, REALTORS® and the REALTOR® logo are controlled by CREA and identify real estate professionals who are members of CREA. The trademarks MLS®, Multiple Listing Service® and the associated logos identify professional services rendered by REALTOR® members of CREA to effect the purchase, sale and lease of real estate as part of a cooperative selling system.