
1808 ST CLAIR Avenue W Unit# 216
Toronto, Ontario
MLS® 40830300
$499,900
- Status
- Active
- Property type
- House
- MLS® number
- 40830300
- Bedrooms
- 2
- Bathrooms
- 2
- Year built
- 2023
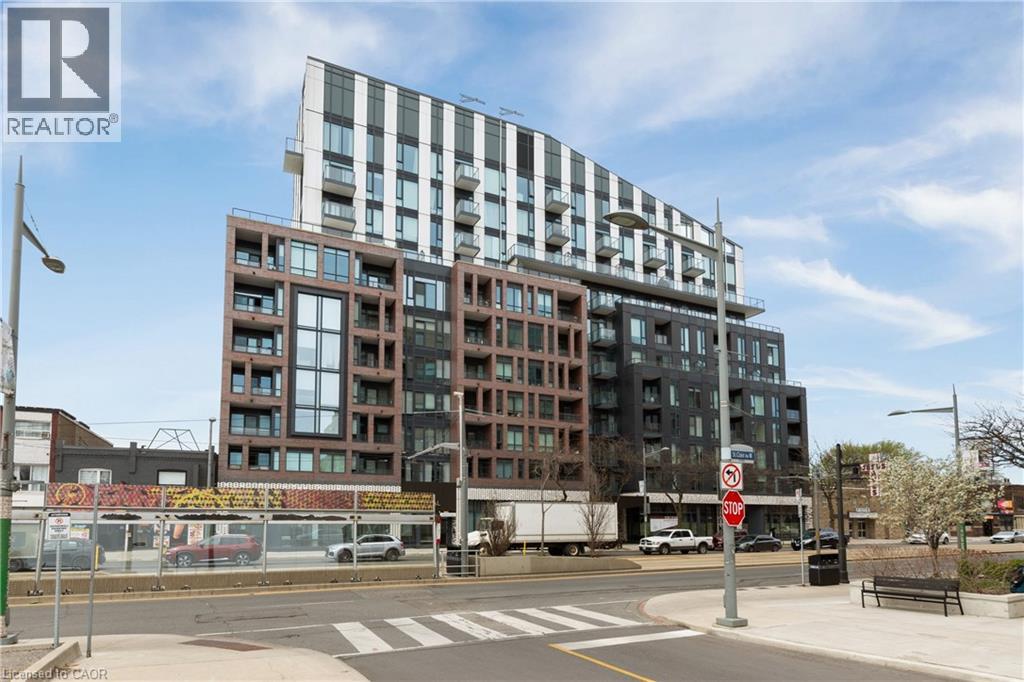 1 / 28
Listing description
Welcome to 1808 St. Clair Ave. West, where stylish St.
Clair West living meets MLS-ready standards. This south-facing two-bedroom, two-bathroom suite boasts 665 square feet of modern, open-concept living space. Thoughtfully designed with contemporary finishes, it offers a bright and functional layout perfect for professionals, couples, or small families.
Enjoy easy access to downtown Toronto, major highways, and nearby parks like Earlscourt, Smythe, Cedarvale, and the Wychwood Barns. These parks are ideal for outdoor activities and recreation. Located close to Stockyards Mall, you'll find Winners, Homesense, Metro, and a variety of dining options, including Five Guys, Chatime, Chipotle, and more.
Explore the trendy Junction neighbourhood with hotspots like Nodo, Luna, Deco, Rois, Junction Grill, Noctua, and other local favourites. Building amenities include a fitness centre, party/entertainment room, rooftop terrace with seating and BBQs, co-working space, and a 24-hour concierge. This modern condo offers a comfortable and stylish living experience in one of Toronto's most vibrant and connected communities.
Property summary
- MLS® number
- 40830300
- Property type
- Single Family
- Building type
- Apartment
- Square footage
- 665 sq ft
- Title
- Condo/Strata
- Built in
- 2023
- Annual property taxes
- $2,436.00
- Parking
- Underground, None
- Days on market
- 125 days
Features & details
- Heating
- Forced air, Natural gas
- Cooling
- Central air conditioning
- Basement
- None
- Appliances
- Washer, Refrigerator, Dryer, Microwave, Microwave Built-in
- Exterior features
- Concrete, Metal
- Lot features
- Balcony
- Community features
- High Traffic Area, Community Centre
- Maintenance fee
- $599 / Monthly
What would this home cost you?
Based on the $499,900 asking price at a 5.00% example rate, semi-annual compounding.
Renanza Realty Inc. can represent you on this property — send an enquiry to arrange a private viewing.
Listing courtesy of Century 21 Heritage Group Ltd., Hamilton.
The listing data displayed here is provided in part by the Canadian Real Estate Association (CREA) through its Data Distribution Facility (DDF®) and is drawn from Boards and Associations across Canada. Information is deemed reliable but is not guaranteed accurate by CREA. The listings are held by brokerages other than Renanza Realty unless otherwise noted.
The trademarks REALTOR®, REALTORS® and the REALTOR® logo are controlled by CREA and identify real estate professionals who are members of CREA. The trademarks MLS®, Multiple Listing Service® and the associated logos identify professional services rendered by REALTOR® members of CREA to effect the purchase, sale and lease of real estate as part of a cooperative selling system.