
1807 1188 PINETREE WAY
Coquitlam, British Columbia
MLS® R3151165
$680,000
- Status
- Active
- Property type
- House
- MLS® number
- R3151165
- Bedrooms
- 2
- Bathrooms
- 2
- Year built
- 2016
 1 / 26
Listing description
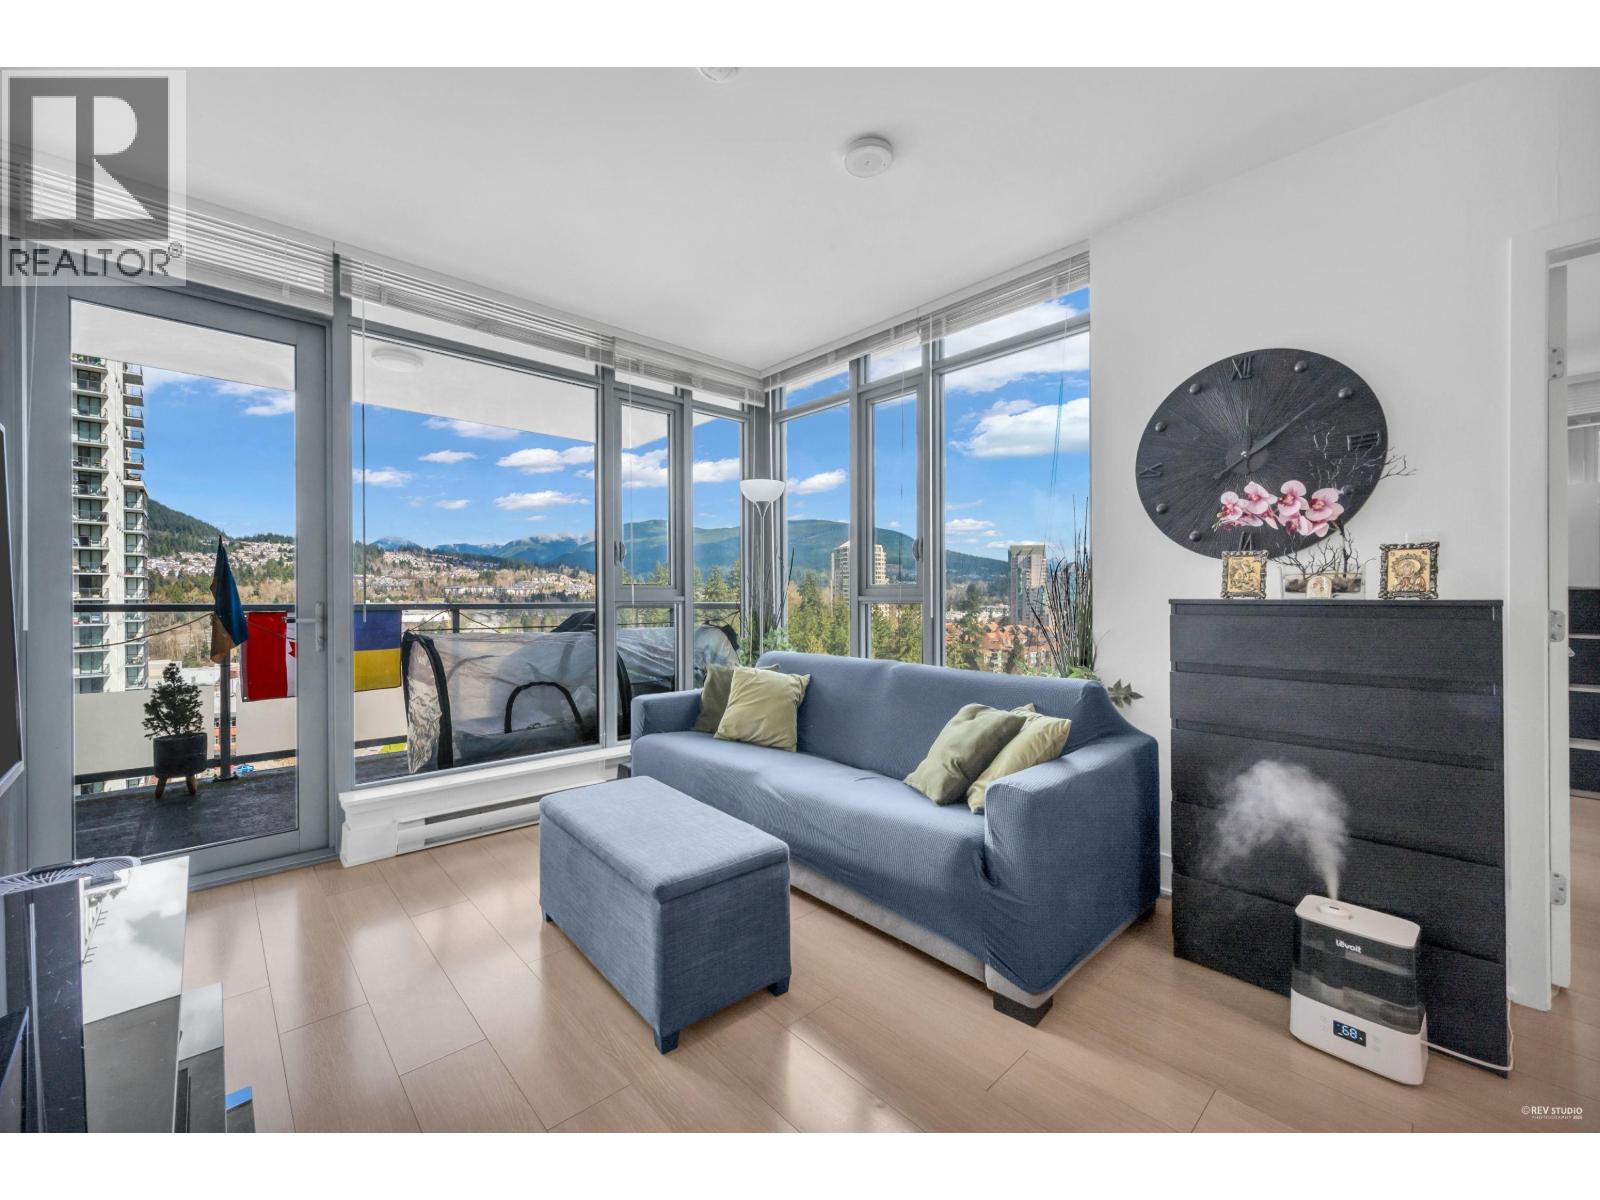
Spacious 2 beds & 2 baths corner unit with gorgeous mountain views beyond the floor to ceiling windows at M Three by award winning Cressey dev. An efficient contemporary design scheme open kitchen w/granite countertops, lots of storage including pantry, 4 door large integrated fridge, built-in oven/microwave. The Summit Club, situated at the top two-levels of the building over 400 feet up in the sky with comprised of 9000 sq.
ft of recreation and relaxation. Enjoy state of the art fitness studios, a games room, music studio along with the stunning panoramic views. Steps to Coquitlam centre, Evergreen Line, Lafarge lake, parks and recreation.
Walkable distances to Douglas College and VCC Coquitlam Campus, Royal Bridge High School, and Glen Elementary. Open House Sunday AUG 16, 2-4PM
Property summary
- MLS® number
- R3151165
- Property type
- Single Family
- Building type
- Apartment
- Square footage
- 857 sq ft
- Title
- Condo/Strata
- Land size
- 0 square feet
- Built in
- 2016
- Annual property taxes
- $2,586.90
- Parking
- 1 space
- Days on market
- 34 days
Features & details
- Heating
- Baseboard heaters, Electric
- Cooling
- Air Conditioned
- Appliances
- All
- Lot features
- Central location, Elevator
- Community features
- Pets Allowed With Restrictions, Rentals Allowed With Restrictions
- View
- View
- Strata fee
- $485.5 / Monthly
What would this home cost you?
Based on the $680,000 asking price at a 5.00% example rate, semi-annual compounding.
Renanza Realty Inc. can represent you on this property — send an enquiry to arrange a private viewing.
Listing courtesy of 1NE Collective Realty Inc., Richmond.
The listing data displayed here is provided in part by the Canadian Real Estate Association (CREA) through its Data Distribution Facility (DDF®) and is drawn from Boards and Associations across Canada. Information is deemed reliable but is not guaranteed accurate by CREA. The listings are held by brokerages other than Renanza Realty unless otherwise noted.
The trademarks REALTOR®, REALTORS® and the REALTOR® logo are controlled by CREA and identify real estate professionals who are members of CREA. The trademarks MLS®, Multiple Listing Service® and the associated logos identify professional services rendered by REALTOR® members of CREA to effect the purchase, sale and lease of real estate as part of a cooperative selling system.