
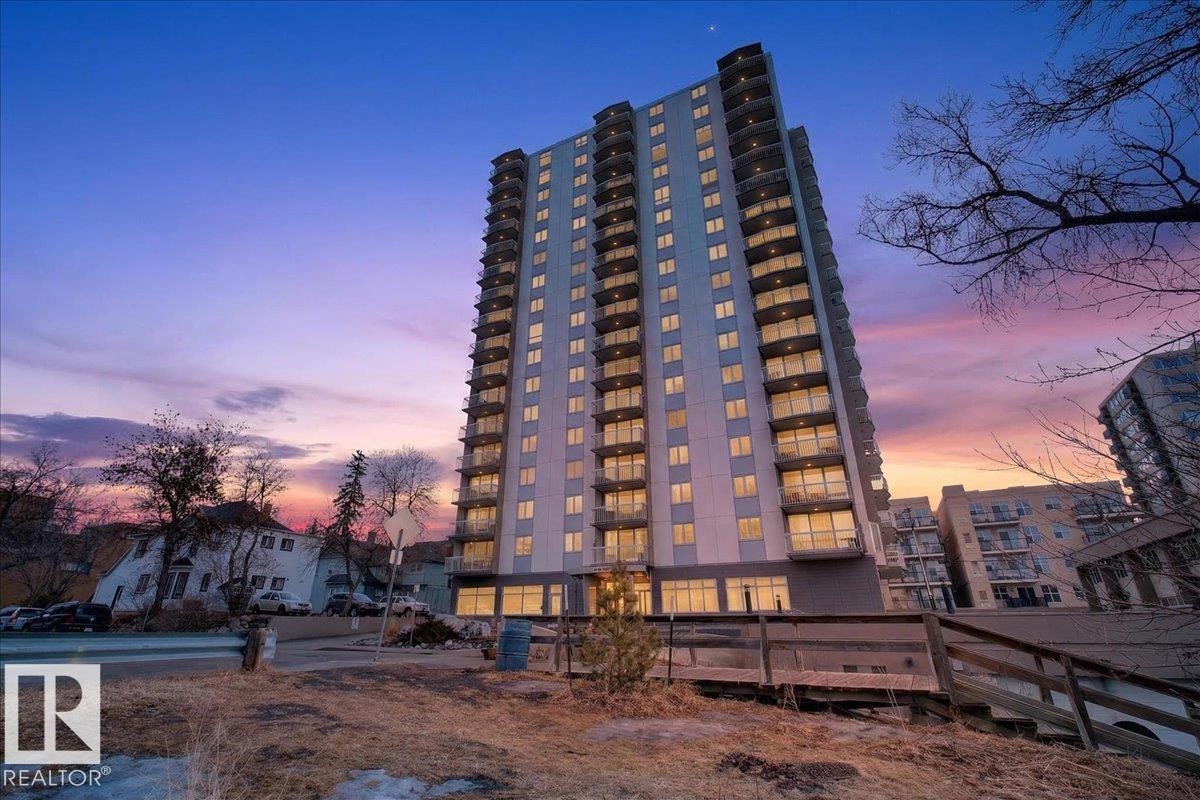
#1806 9835 113 ST NW
Edmonton, Alberta
MLS® E4495552
$374,700
- Status
- Active
- Property type
- House
- MLS® number
- E4495552
- Bedrooms
- 2
- Bathrooms
- 2
- Year built
- 1969
 1 / 54
Listing description
Experience refined luxury in this executive penthouse just steps from Edmonton’s river valley, where lifestyle and location come together effortlessly. This exceptional home features two private balconies with stunning views of downtown and the river valley, perfect for morning coffee or evening wine. The gourmet kitchen impresses with quartz countertops, abundant cabinetry, pot filler, bar fridge, and wine cooler, ideal for everyday living and entertaining.
High end finishes shine throughout, with built-in speakers and custom closet organizers offering both style and function. Enjoy underground heated titled parking, a fully equipped fitness center, sauna, and a pet-friendly building. Complete with access to an exclusive sky lounge for unforgettable gatherings, this is sophisticated penthouse living in an unbeatable location.
Property summary
- MLS® number
- E4495552
- Property type
- Single Family
- Building type
- Apartment
- Square footage
- 1,139 sq ft
- Title
- Condo/Strata
- Built in
- 1969
- Parking
- Underground
- Days on market
- 66 days
Features & details
- Heating
- Hot water radiator heat
- Basement
- None
- Appliances
- Washer, Refrigerator, Gas stove(s), Dishwasher, Wine Fridge, Dryer, Garburator, Microwave Range Hood Combo, See remarks, Garage door opener, Garage door opener remote(s)
- Lot features
- Hillside, See remarks, Closet Organizers, No Smoking Home
- View
- City view, Valley view
- Architectural style
- Penthouse
- Maintenance fee
- $908.4 / Monthly
What would this home cost you?
Based on the $374,700 asking price at a 5.00% example rate, semi-annual compounding.
Renanza Realty Inc. can represent you on this property — send an enquiry to arrange a private viewing.
Listing courtesy of MaxWell Challenge Realty, Edmonton.
The listing data displayed here is provided in part by the Canadian Real Estate Association (CREA) through its Data Distribution Facility (DDF®) and is drawn from Boards and Associations across Canada. Information is deemed reliable but is not guaranteed accurate by CREA. The listings are held by brokerages other than Renanza Realty unless otherwise noted.
The trademarks REALTOR®, REALTORS® and the REALTOR® logo are controlled by CREA and identify real estate professionals who are members of CREA. The trademarks MLS®, Multiple Listing Service® and the associated logos identify professional services rendered by REALTOR® members of CREA to effect the purchase, sale and lease of real estate as part of a cooperative selling system.