
1805 6233 KATSURA STREET
Richmond, British Columbia
MLS® R3184487
$1,090,000
- Status
- Active
- Property type
- House
- MLS® number
- R3184487
- Bedrooms
- 2
- Bathrooms
- 2
- Year built
- 2005
 1 / 37
Listing description
PREMIUM PENTHOUSE LIVING at its Finest! Built by Cressey, this Southwest Facing 2 bedroom & den, 2 bathroom, 1251 square ft Penthouse at Hamptons Park is impressive! Fully renovated from top to bottom, new A/C heating & cooling units, new hardwood flooring, new automatic blinds, new Kitchen & bathroom, light fixtures & custom millwork.
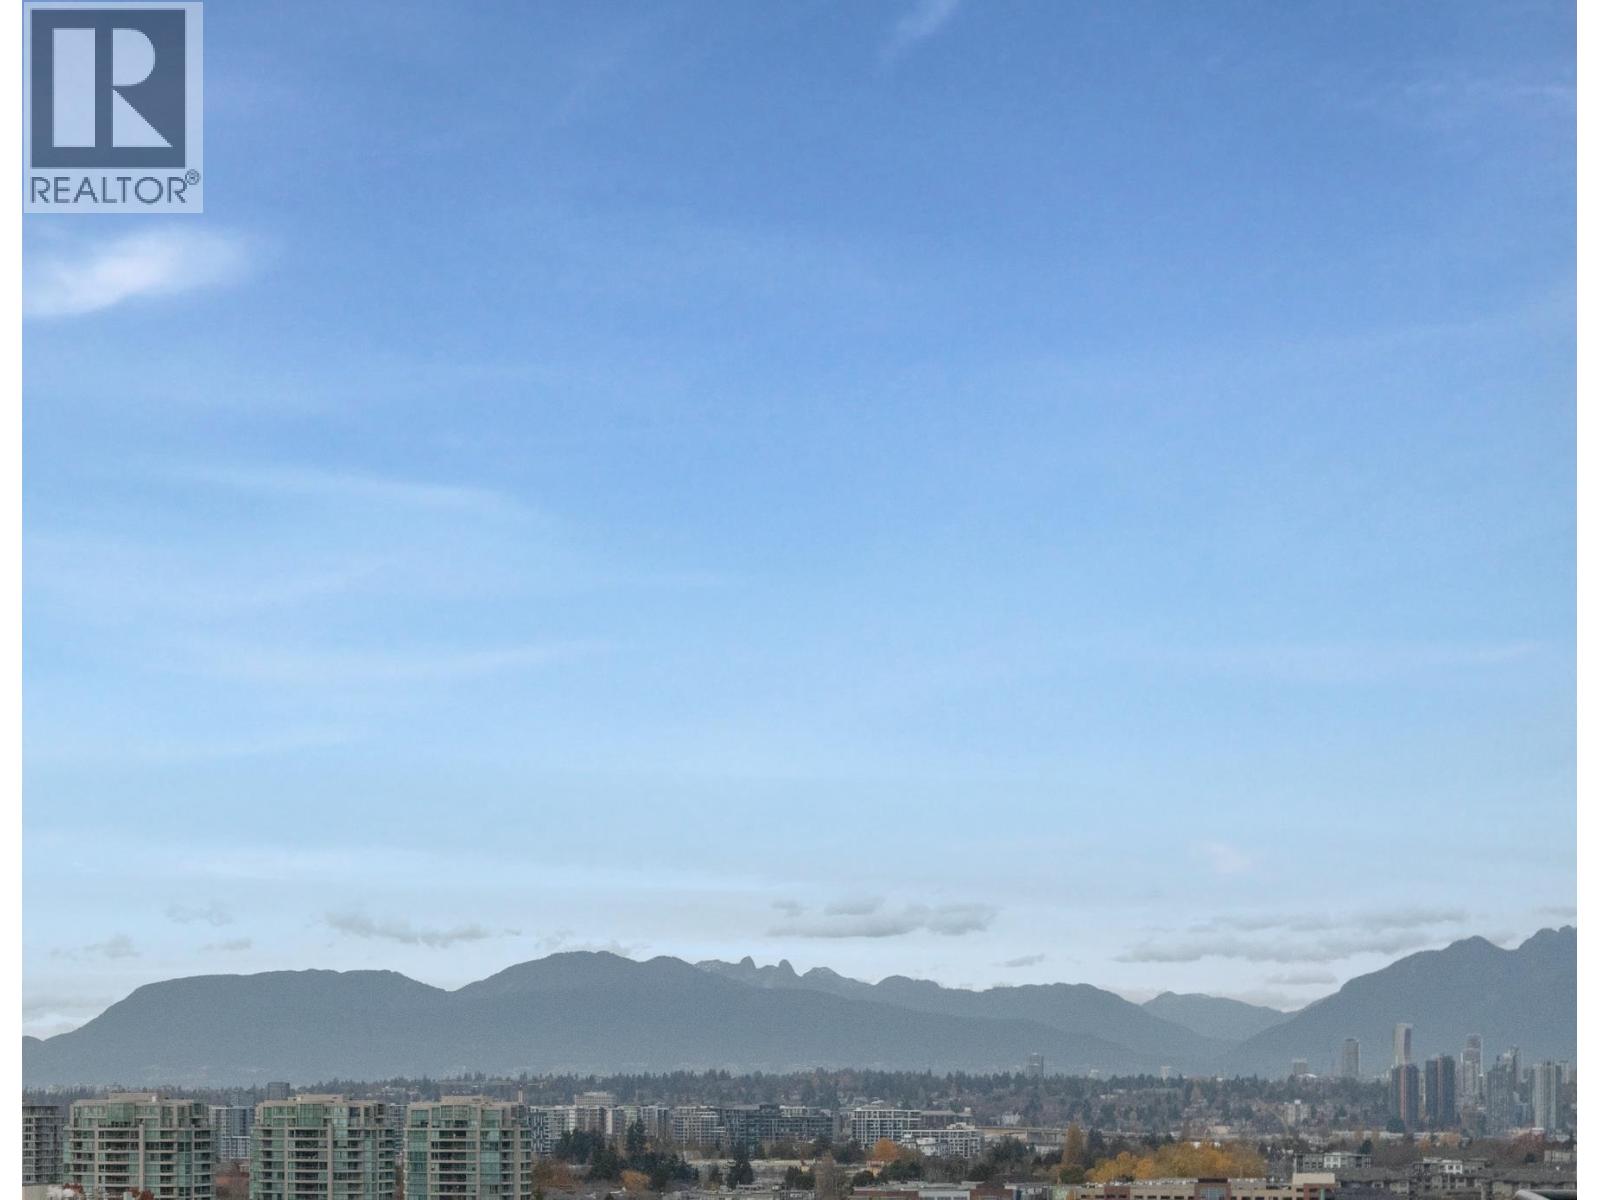
PREMIUM 180 DEGREE UNOBSTRUCTED views, almost 14´ ceilings & over 300 square ft of patio space on 2 balconies, this home is grand & perfect for entertaining. PREMIUM Clubhouse amenities with an indoor pool, gym, recreation room & comes with 2 parking & 1 storage locker. Central to: Anderson Elementary (2 min away), MacNeill Secondary (4 min away), Richmond Center (4 min away), Brighouse Skytrain (4 min away), Price Mart (4 min away).
Open House, Sat Nov 21st, 2-4pm
Property summary
- MLS® number
- R3184487
- Property type
- Single Family
- Building type
- Apartment
- Square footage
- 1,251 sq ft
- Title
- Condo/Strata
- Land size
- 0 square feet
- Built in
- 2005
- Annual property taxes
- $3,695.14
- Parking
- 2 spaces
- Days on market
- 1 day
Features & details
- Heating
- Heat Pump, Radiant heat, Electric
- Cooling
- Air Conditioned
- Appliances
- All
- Lot features
- Central location, Elevator, Wheelchair access
- Community features
- Pets Allowed
- View
- View
- Pool
- Indoor pool
- Strata fee
- $633.65 / Monthly
What would this home cost you?
Based on the $1,090,000 asking price at a 5.00% example rate, semi-annual compounding.
Renanza Realty Inc. can represent you on this property — send an enquiry to arrange a private viewing.
Listing courtesy of eXp Realty, Vancouver.
The listing data displayed here is provided in part by the Canadian Real Estate Association (CREA) through its Data Distribution Facility (DDF®) and is drawn from Boards and Associations across Canada. Information is deemed reliable but is not guaranteed accurate by CREA. The listings are held by brokerages other than Renanza Realty unless otherwise noted.
The trademarks REALTOR®, REALTORS® and the REALTOR® logo are controlled by CREA and identify real estate professionals who are members of CREA. The trademarks MLS®, Multiple Listing Service® and the associated logos identify professional services rendered by REALTOR® members of CREA to effect the purchase, sale and lease of real estate as part of a cooperative selling system.