
1804 51 ST NW NW
Edmonton, Alberta
MLS® E4489396
$434,500
- Status
- Active
- Property type
- House
- MLS® number
- E4489396
- Bedrooms
- 4
- Bathrooms
- 3
- Year built
- 1978
 1 / 62
Listing description
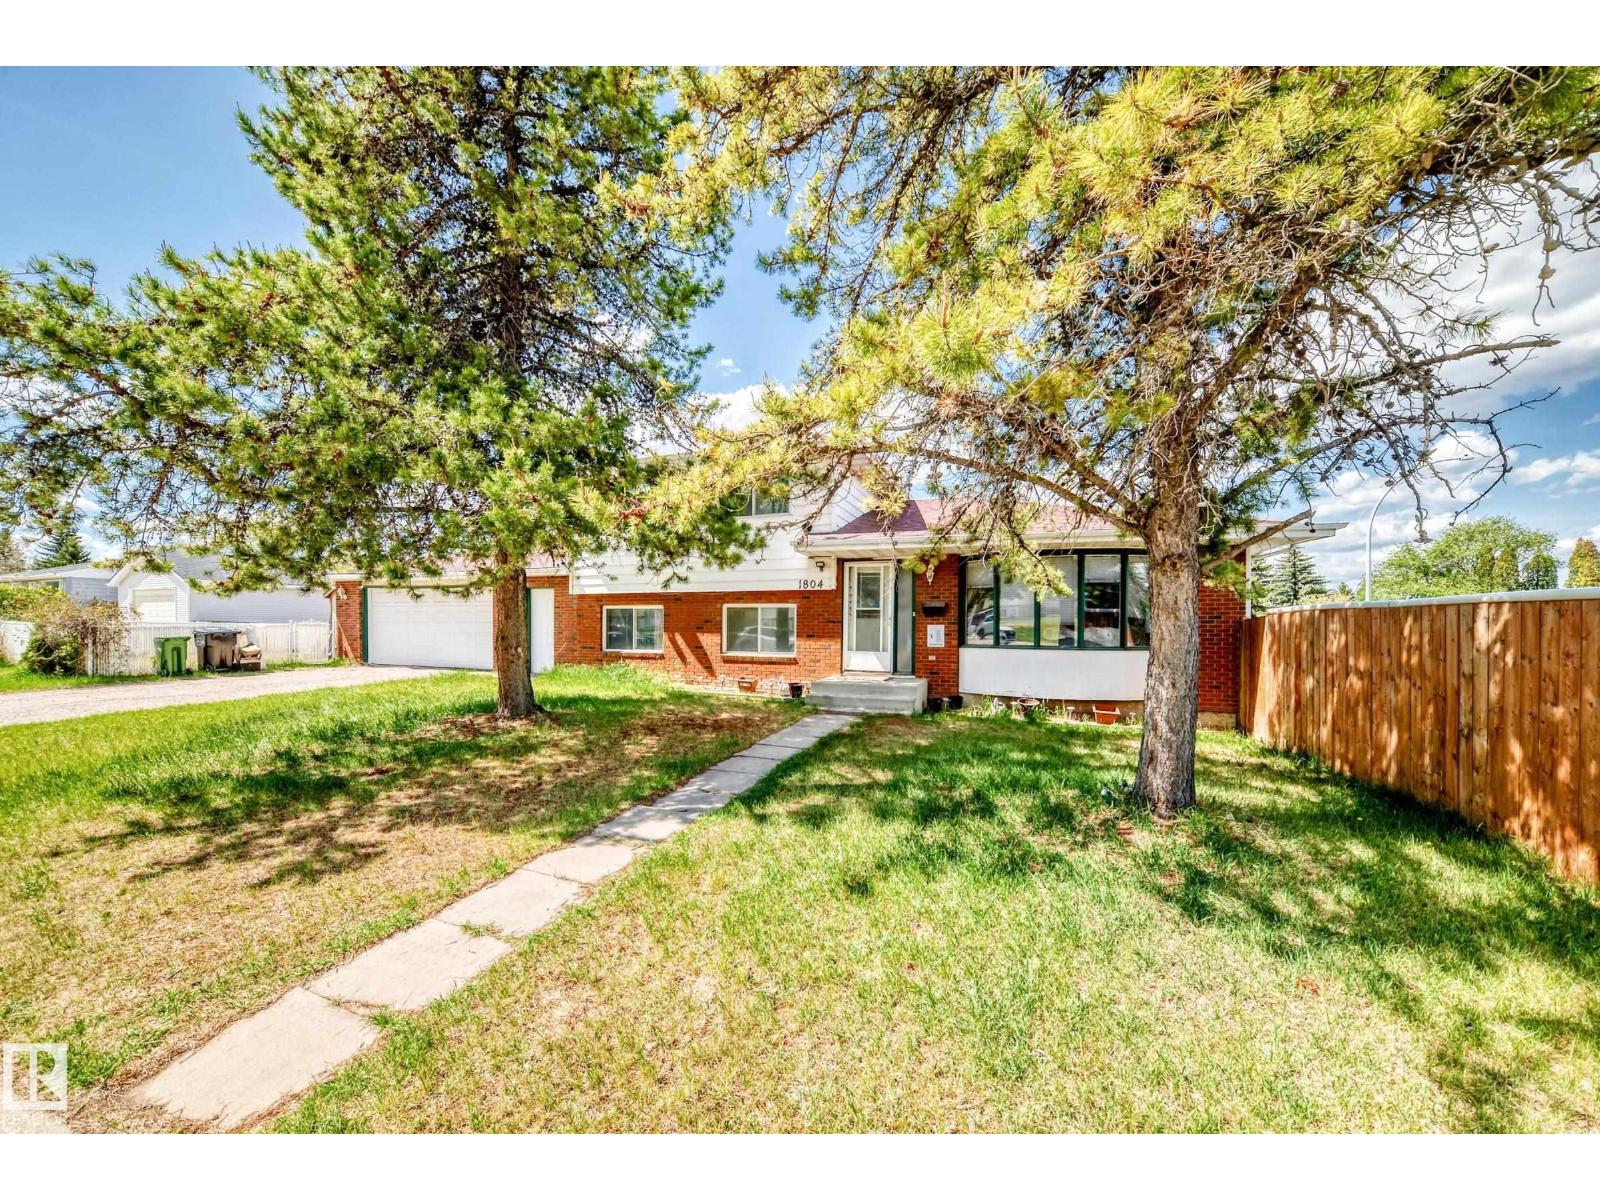
Ideal for a homeowner that needs and area to park an RV or outdoor toy ehtusiast. This beautiful 4 level split sits on a huge corner lot. Approximately 1,224 square feet above grade with two full bathrooms and one half bathroom in master bedroom.
Below grade includes another living room, flex room, 4 piece bathroom, mechanical/laundry, recreation/games room and another bedroom encompassing roughly another +/-1,072 square feet for total livable area of +/- 2. 296 square feet Large double detached garage with breezeway to house. Close to schools, shopping centre, Grey Nuns Hospital, Millwoods Metro Line LRT station, and easy access to Anthony Henday ring road, .
Roof replaced in 2020. Neighborhood sidewalks currently being replaced as well as the asphalt in neighborhood roads.
Property summary
- MLS® number
- E4489396
- Property type
- Single Family
- Building type
- House
- Square footage
- 1,224 sq ft
- Title
- Freehold
- Land size
- 548.77 square meters
- Built in
- 1978
- Parking
- Detached Garage
- Days on market
- 101 days
Features & details
- Heating
- Forced air
- Basement
- Finished, Full
- Appliances
- Washer, Refrigerator, Dishwasher, Stove, Dryer, Microwave Range Hood Combo, Hood Fan, Storage Shed, Garage door opener remote(s), Fan
- Lot features
- Corner Site, Flat site, No back lane, No Smoking Home, Level
What would this home cost you?
Based on the $434,500 asking price at a 5.00% example rate, semi-annual compounding.
Renanza Realty Inc. can represent you on this property — send an enquiry to arrange a private viewing.
Listing courtesy of Lux Real Estate Inc, Edmonton.
The listing data displayed here is provided in part by the Canadian Real Estate Association (CREA) through its Data Distribution Facility (DDF®) and is drawn from Boards and Associations across Canada. Information is deemed reliable but is not guaranteed accurate by CREA. The listings are held by brokerages other than Renanza Realty unless otherwise noted.
The trademarks REALTOR®, REALTORS® and the REALTOR® logo are controlled by CREA and identify real estate professionals who are members of CREA. The trademarks MLS®, Multiple Listing Service® and the associated logos identify professional services rendered by REALTOR® members of CREA to effect the purchase, sale and lease of real estate as part of a cooperative selling system.