
18020 96 AV NW
Edmonton, Alberta
MLS® E4497549
$284,500
- Status
- Active
- Property type
- House
- MLS® number
- E4497549
- Bedrooms
- 3
- Bathrooms
- 2
- Year built
- 1981
 1 / 43
Listing description
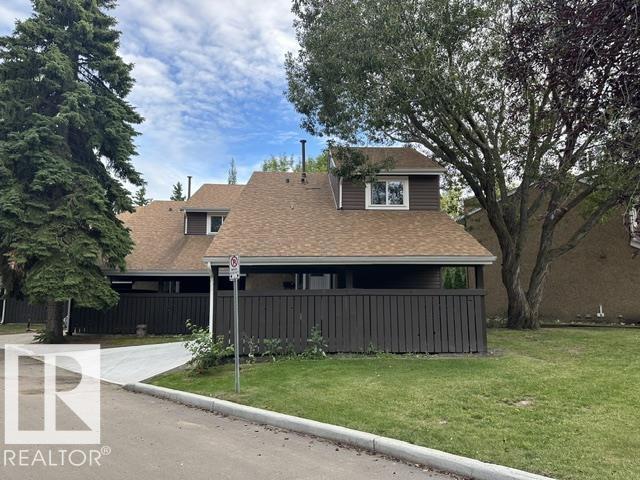
Enjoy years of worry-free living in this meticulously maintained community. Capitalize on major, fully completed infrastructure upgrades including premium roof, windows, exterior siding, and updated doors. Opportunity to own this beautiful townhouse that feels like a detached home!
Nestled in a quiet, park-like setting, this property offers exceptional privacy and security. The main floor features a spacious living room, a functional kitchen with a cozy breakfast nook, and a convenient 2-piece bathroom. Upstairs, you’ll find three generously sized bedrooms, a versatile den area that’s perfect for a home office or reading space, and a full bathroom.
The unspoiled basement provides endless possibilities for future development to suit your needs. Step outside to enjoy the huge private backyard—an ideal space for relaxing, entertaining, or letting children play safely. Conveniently located close to all amenities, this home is just minutes from schools, parks, public transportation, and West Edmonton Mall
Property summary
- MLS® number
- E4497549
- Property type
- Single Family
- Building type
- Row / Townhouse
- Square footage
- 1,238 sq ft
- Title
- Condo/Strata
- Built in
- 1981
- Parking
- Carport
- Days on market
- 105 days
Features & details
- Heating
- Forced air
- Basement
- Unfinished, Full
- Appliances
- Washer, Refrigerator, Dishwasher, Stove, Dryer
- Lot features
- Cul-de-sac, Private setting, Corner Site
- Community features
- Public Swimming Pool
- Maintenance fee
- $424 / Monthly
What would this home cost you?
Based on the $284,500 asking price at a 5.00% example rate, semi-annual compounding.
Renanza Realty Inc. can represent you on this property — send an enquiry to arrange a private viewing.
Listing courtesy of RE/MAX Excellence, Edmonton.
The listing data displayed here is provided in part by the Canadian Real Estate Association (CREA) through its Data Distribution Facility (DDF®) and is drawn from Boards and Associations across Canada. Information is deemed reliable but is not guaranteed accurate by CREA. The listings are held by brokerages other than Renanza Realty unless otherwise noted.
The trademarks REALTOR®, REALTORS® and the REALTOR® logo are controlled by CREA and identify real estate professionals who are members of CREA. The trademarks MLS®, Multiple Listing Service® and the associated logos identify professional services rendered by REALTOR® members of CREA to effect the purchase, sale and lease of real estate as part of a cooperative selling system.