
1802 GREYWOLF Drive
Panorama, British Columbia
MLS® 10396017
$1,875,000
- Status
- Active
- Property type
- House
- MLS® number
- 10396017
- Bedrooms
- 8
- Bathrooms
- 7
- Year built
- 2004
 1 / 61
Listing description
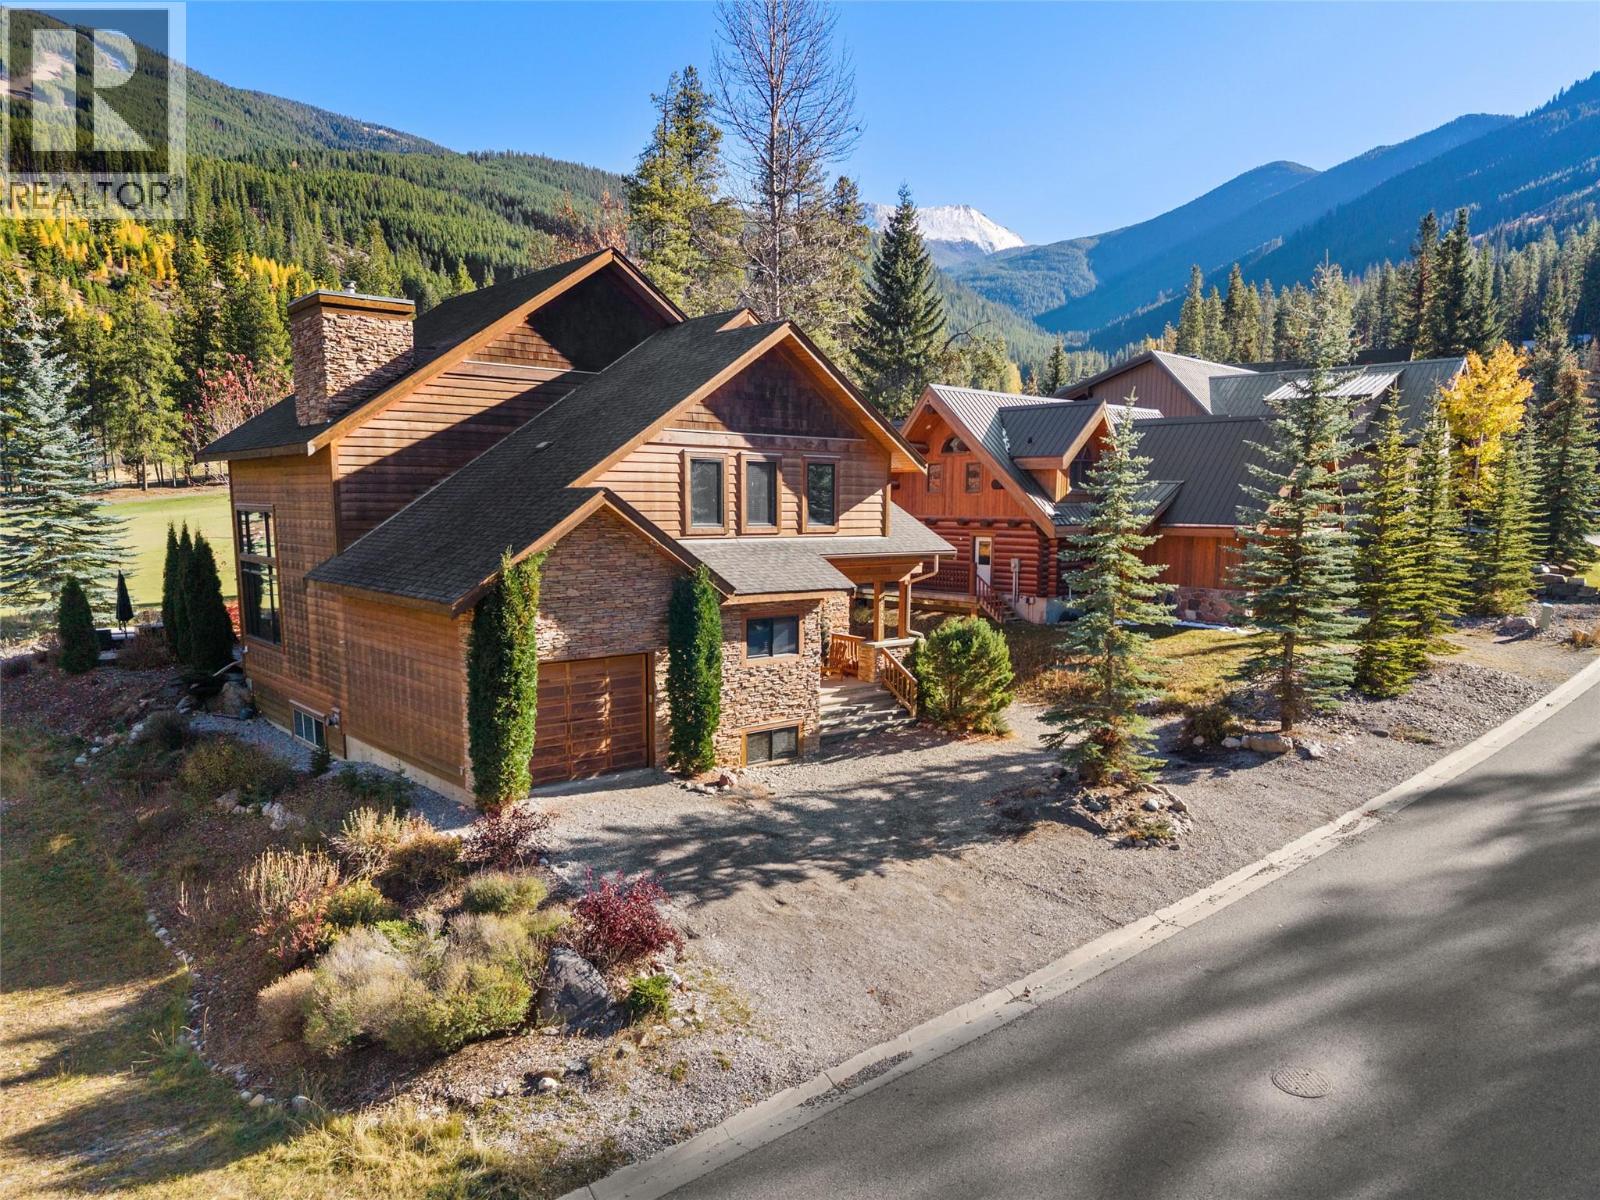
Welcome to 1802 Greywolf Drive, an exceptional mountain retreat in the heart of Panorama. This impressive 3-storey home offers 4,841 sq. ft.
of living space with 8 bedrooms and 7 bathrooms, making it ideal for large families, entertaining, or hosting guests year-round. Recently refreshed with new interior paint and stylish new indoor and outdoor furniture, this home is move-in ready. Situated on the 5th fairway of the renowned Greywolf Golf Course, it offers luxury, comfort, and an unbeatable mountain setting.
The chef-inspired kitchen is built for gathering, featuring granite countertops, four refrigerators, two dishwashers, and generous prep and dining space. Vaulted ceilings create an open, inviting atmosphere, while the separate bar and spacious family room with a pool table and mini bar provide the perfect place to unwind after a day on the slopes or golf course. Just minutes from the chairlift and over 130 ski runs at Panorama Mountain Resort, you'll enjoy year-round recreation including skiing, golf, hiking, and mountain biking.
If you've been searching for a spacious mountain home in one of BC's premier resort communities, this is an opportunity you won't want to miss. Contact us today to arrange your private viewing.
Property summary
- MLS® number
- 10396017
- Property type
- Single Family
- Building type
- House
- Square footage
- 4,841 sq ft
- Title
- Freehold
- Land size
- 0.27 acres
- Built in
- 2004
- Annual property taxes
- $9,180.00
- Parking
- 4 spaces · Attached Garage
- Days on market
- 76 days
Features & details
- Heating
- Forced air
- Basement
- Full
- Flooring
- Tile, Hardwood, Carpeted
- Exterior features
- Cedar Siding
- Lot features
- Level lot
- View
- Mountain view
- Strata fee
- $500 / Yearly
What would this home cost you?
Based on the $1,875,000 asking price at a 5.00% example rate, semi-annual compounding.
Renanza Realty Inc. can represent you on this property — send an enquiry to arrange a private viewing.
Listing courtesy of Royal LePage Rockies West, Invermere.
The listing data displayed here is provided in part by the Canadian Real Estate Association (CREA) through its Data Distribution Facility (DDF®) and is drawn from Boards and Associations across Canada. Information is deemed reliable but is not guaranteed accurate by CREA. The listings are held by brokerages other than Renanza Realty unless otherwise noted.
The trademarks REALTOR®, REALTORS® and the REALTOR® logo are controlled by CREA and identify real estate professionals who are members of CREA. The trademarks MLS®, Multiple Listing Service® and the associated logos identify professional services rendered by REALTOR® members of CREA to effect the purchase, sale and lease of real estate as part of a cooperative selling system.