
180118 GREY ROAD 9 ROAD
Southgate, Ontario
MLS® X13586950
$650,000
- Status
- Active
- Property type
- House
- MLS® number
- X13586950
- Bedrooms
- 3
- Bathrooms
- 1
- Year built
- —
 1 / 33
Listing description
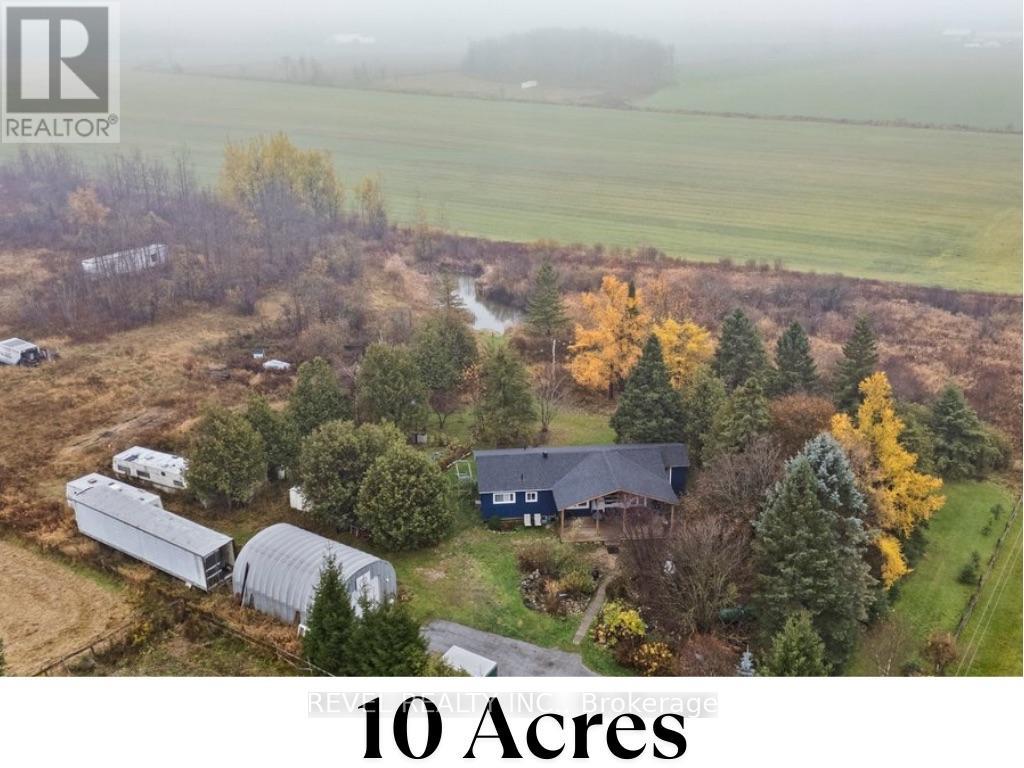
10 Acres of Opportunity - Minutes from Town! Welcome to 180118 Grey Road 9, Southgate - a nature lover's dream offering endless possibilities. Nestled on 10 acres just 2 minutes from downtown Dundalk, this property blends privacy, open space, and convenience.
You're close to schools, shopping, the town pool, and Highway 10 nearby for an easy commute. Perfect for those seeking a hobby farm or country retreat, the property features a chicken coop, duck pond, and hunting house, plus plenty of room for expansion. The 20' x 30' shop with 10-foot door provides excellent storage for large equipment or workshop use.
The land is rich with gardens, fruit trees (raspberries, cherries, black currant, and apple), and mature black walnut and chestnut trees, making it a true countryside escape. Inside, this 3-bedroom, 1-bathroom bungalow showcases hardwood floors throughout and an eat-in kitchen and propane stove - all within a carpet-free home. The living room opens through French sliding doors to a bright den with a walkout to the yard, offering flexibility for a home office or family space.
The unfinished basement with laundry is ready for your finishing touches and future customization. Enjoy peaceful mornings on the large covered 12' x 28' front porch surrounded by nature. Whether you're skating on your private pond in winter or exploring your acreage year-round, this property delivers both comfort and potential - all in an ideal location just outside town.
Property summary
- MLS® number
- X13586950
- Property type
- Single Family
- Building type
- House
- Title
- Freehold
- Land size
- 335.7 x 1319.6 FT
- Annual property taxes
- $3,690.40
- Parking
- 8 spaces · Detached Garage, Garage
- Days on market
- 71 days
Features & details
- Heating
- Forced air, Propane
- Cooling
- None
- Basement
- Unfinished, N/A
- Flooring
- Hardwood
- Appliances
- Washer, Refrigerator, Water softener, Dishwasher, Stove, Dryer, Window Coverings, Water Heater
- Exterior features
- Wood
- Lot features
- Wooded area, Carpet Free
- Community features
- School Bus
- Architectural style
- Bungalow
What would this home cost you?
Based on the $650,000 asking price at a 5.00% example rate, semi-annual compounding.
Renanza Realty Inc. can represent you on this property — send an enquiry to arrange a private viewing.
Listing courtesy of REVEL REALTY INC., Orangeville.
The listing data displayed here is provided in part by the Canadian Real Estate Association (CREA) through its Data Distribution Facility (DDF®) and is drawn from Boards and Associations across Canada. Information is deemed reliable but is not guaranteed accurate by CREA. The listings are held by brokerages other than Renanza Realty unless otherwise noted.
The trademarks REALTOR®, REALTORS® and the REALTOR® logo are controlled by CREA and identify real estate professionals who are members of CREA. The trademarks MLS®, Multiple Listing Service® and the associated logos identify professional services rendered by REALTOR® members of CREA to effect the purchase, sale and lease of real estate as part of a cooperative selling system.