
1801 42A Street
Vernon, British Columbia
MLS® 10384148
$599,900
- Status
- Active
- Property type
- House
- MLS® number
- 10384148
- Bedrooms
- 4
- Bathrooms
- 2
- Year built
- 1974
 1 / 24
Listing description
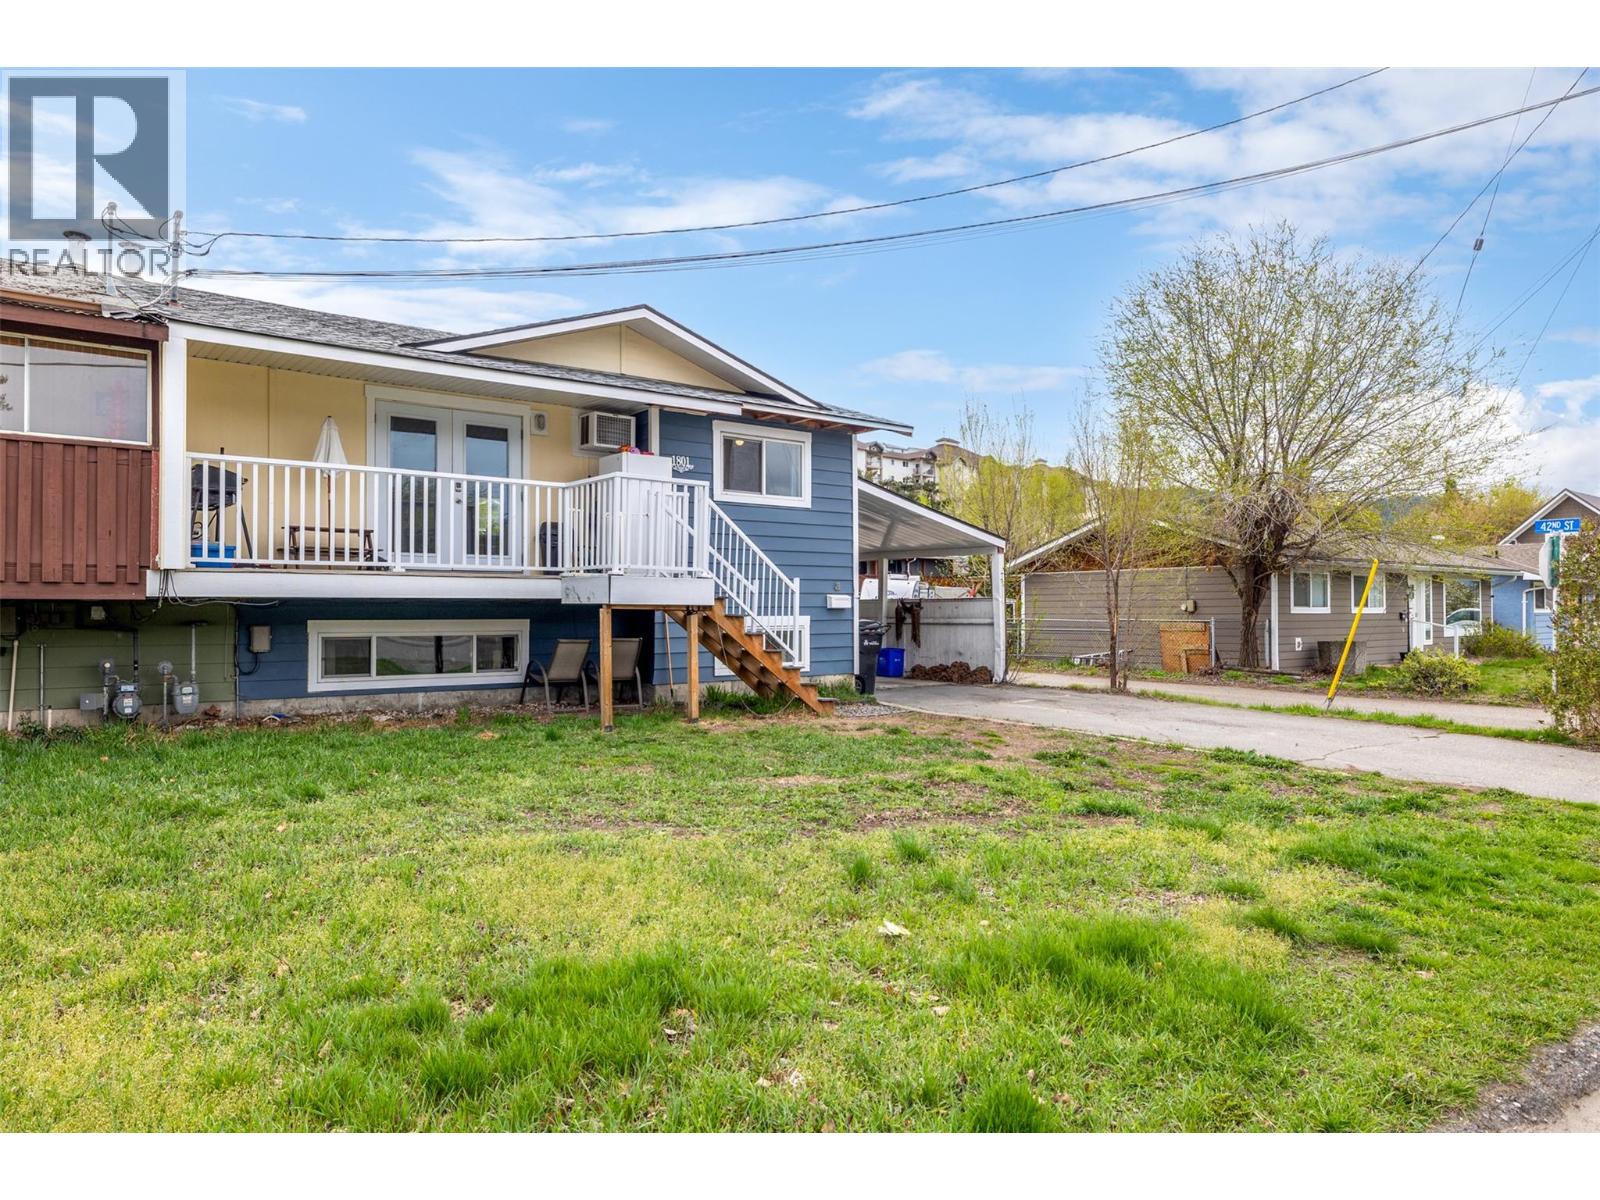
Welcome to this updated half duplex in Vernon! Offering excellent flexibility and strong investment potential, this property is a great option for buyers looking for a solid rental or a home with built-in income. Located in a convenient South Vernon neighbourhood, this property offers easy access to schools, parks, transit, and nearby Okanagan Landing amenities.
With a flat, walkable setting and a quiet residential feel, it’s a practical location for both tenants and homeowners alike. Extensively updated in 2022, this home has already had the big-ticket items taken care of, including a new asphalt shingle roof, windows and doors, paint, vinyl flooring, light fixtures, kitchen cabinets and countertops, and all appliances (laundry, stove, and fridge). This makes it a true move-in ready option with very little left to do.
The property is set up as two completely self-contained suites, with 2 bedrooms and 1 bathroom on each level. Both the upper and lower suites have their own kitchens, living areas, and separate entrances, making this an ideal setup for rental income or extended family living. Outside, the property features a flat and usable yard with space for kids, pets, or entertaining, along with ample parking.
Whether you’re an investor or looking to offset your mortgage, this property offers excellent value and flexibility. Book your showing today!
Property summary
- MLS® number
- 10384148
- Property type
- Single Family
- Building type
- Duplex
- Square footage
- 1,564 sq ft
- Title
- Freehold
- Land size
- 0.09 acres
- Built in
- 1974
- Annual property taxes
- $2,903.00
- Parking
- 4 spaces · Carport, Rear, Additional Parking
- Days on market
- 140 days
Features & details
- Heating
- See remarks
- Cooling
- Wall unit
- Basement
- Full
- Flooring
- Laminate
- Appliances
- Washer, Refrigerator, Range - Electric, Dryer
- Exterior features
- Aluminum
- Lot features
- Level lot, One Balcony
- Community features
- Family Oriented
- Architectural style
- Multi-level
What would this home cost you?
Based on the $599,900 asking price at a 5.00% example rate, semi-annual compounding.
Renanza Realty Inc. can represent you on this property — send an enquiry to arrange a private viewing.
Listing courtesy of Oakwyn Realty Okanagan-Letnick Estates, Kelowna.
The listing data displayed here is provided in part by the Canadian Real Estate Association (CREA) through its Data Distribution Facility (DDF®) and is drawn from Boards and Associations across Canada. Information is deemed reliable but is not guaranteed accurate by CREA. The listings are held by brokerages other than Renanza Realty unless otherwise noted.
The trademarks REALTOR®, REALTORS® and the REALTOR® logo are controlled by CREA and identify real estate professionals who are members of CREA. The trademarks MLS®, Multiple Listing Service® and the associated logos identify professional services rendered by REALTOR® members of CREA to effect the purchase, sale and lease of real estate as part of a cooperative selling system.