
1801 32 Street Unit# 301
Vernon, British Columbia
MLS® 10397511
$360,000
- Status
- Active
- Property type
- House
- MLS® number
- 10397511
- Bedrooms
- 2
- Bathrooms
- 2
- Year built
- 1981
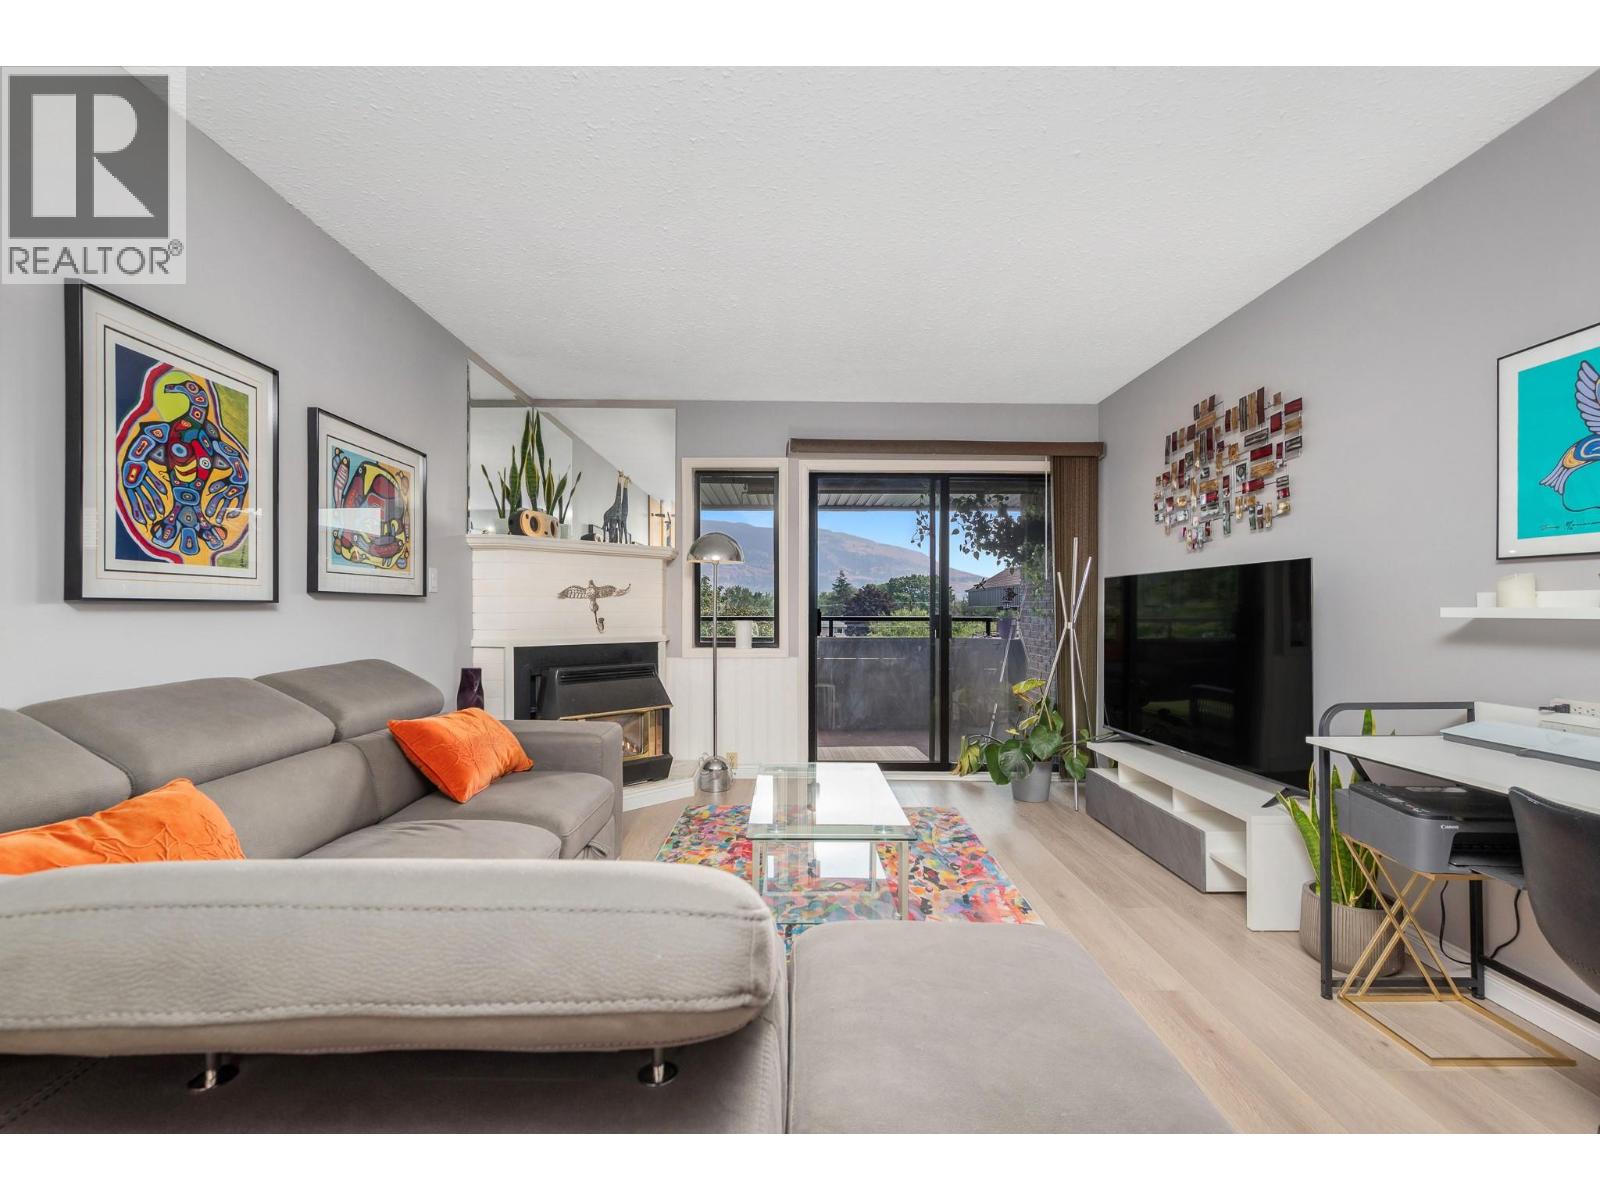 1 / 34
Listing description
Bright, spacious, and beautifully updated, this top-floor corner condo offers two bedrooms, two bathrooms, and an impressive covered deck with lovely north- and west-facing views. Located on the quiet, shaded side of the building with only one shared wall, the home provides exceptional privacy and peaceful living. Recent improvements include premium vinyl plank flooring, updated plumbing and electrical fixtures, a new vanity in the primary ensuite, and nearly all-new appliances.
Generous room sizes, in-suite laundry, and secure underground parking add to the home’s comfort and convenience. Ideally located just minutes from Vernon Jubilee Hospital, Okanagan College, downtown, shopping, and restaurants, the building also offers amenity rooms and a guest suite for visiting friends and family. Whether you’re looking for a comfortable home or an excellent investment in a central location, this fabulous condo is an opportunity you won’t want to miss.
Property summary
- MLS® number
- 10397511
- Property type
- Single Family
- Building type
- Apartment
- Square footage
- 1,003 sq ft
- Title
- Condo/Strata
- Built in
- 1981
- Annual property taxes
- $1,908.98
- Parking
- 2 spaces · Parkade, Additional Parking
- Days on market
- 15 days
Features & details
- Heating
- Baseboard heaters, Electric, See remarks
- Cooling
- Wall unit
- Flooring
- Carpeted, Vinyl
- Appliances
- Washer, Refrigerator, Oven - Electric, Dishwasher, Dryer, Water Heater - Electric
- View
- City view, Valley view
- Strata fee
- $492.07 / Monthly
What would this home cost you?
Based on the $360,000 asking price at a 5.00% example rate, semi-annual compounding.
Renanza Realty Inc. can represent you on this property — send an enquiry to arrange a private viewing.
Listing courtesy of RE/MAX Vernon, Vernon.
The listing data displayed here is provided in part by the Canadian Real Estate Association (CREA) through its Data Distribution Facility (DDF®) and is drawn from Boards and Associations across Canada. Information is deemed reliable but is not guaranteed accurate by CREA. The listings are held by brokerages other than Renanza Realty unless otherwise noted.
The trademarks REALTOR®, REALTORS® and the REALTOR® logo are controlled by CREA and identify real estate professionals who are members of CREA. The trademarks MLS®, Multiple Listing Service® and the associated logos identify professional services rendered by REALTOR® members of CREA to effect the purchase, sale and lease of real estate as part of a cooperative selling system.