
1801 - 18 WATER WALK DRIVE
Markham (Unionville), Ontario
MLS® N13629782
$559,800
- Status
- Active
- Property type
- House
- MLS® number
- N13629782
- Bedrooms
- 1
- Bathrooms
- 1
- Year built
- —
 1 / 35
Listing description
Sun-Filled East Exposure Living Overlooking the Park! Wake up to glowing eastern sun and rare, unobstructed greenery in this impeccably maintained 1-bedroom gem. Originally owner-occupied and handled with "white-glove" care.
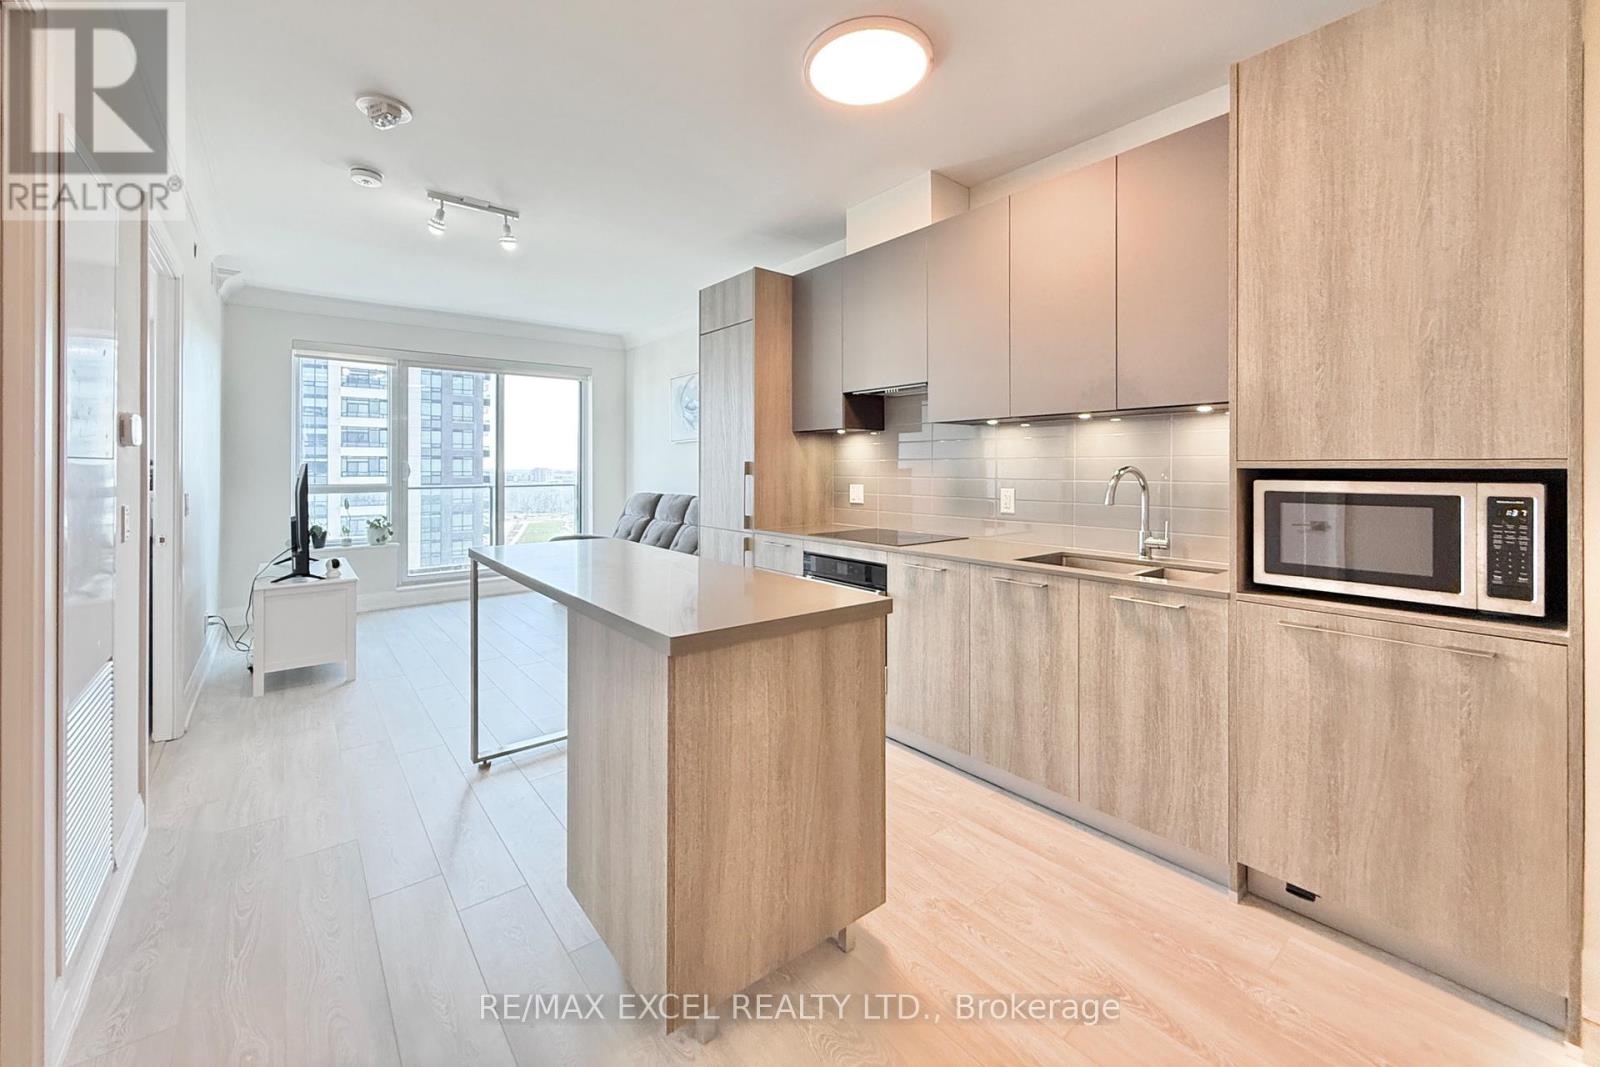
Soaring 9-foot Ceilings and Pet-Free, Carpet-Free Laminate Flooring. this unit boasts a sleek, modern kitchen with quartz counters and a seamless flow to a spacious private balcony. Parking and locker are located both on the same level and only steps away from elevator.
Keyless Entry and Condo Phone Control App to manage your condo lifestyle with ease. Dive into world-class amenities including a 24-hour concierge, indoor pool, gym, yoga/dance studio, library, pet spa, party room, games room, car wash bay, lounge, rooftop terrace with BBQs, and visitor parking. Situated in the heart of it all: walk to Whole Foods, LCBO, VIP Cineplex, and the charm of Main St Unionville.
With the 404/407 and GO Transit at your fingertips, commuting is a breeze. Located within the highly sought-after Unionville High School District, one of the top-ranked schools in Ontario. Perfect for end users or investors.
Book your showing today!
Property summary
- MLS® number
- N13629782
- Property type
- Single Family
- Building type
- Apartment
- Title
- Condo/Strata
- Annual property taxes
- $2,610.96
- Parking
- 1 space · Garage, Underground
- Days on market
- 28 days
Features & details
- Heating
- Forced air, Natural gas
- Cooling
- Central air conditioning
- Basement
- None
- Flooring
- Laminate
- Appliances
- Washer, Refrigerator, Dishwasher, Stove, Range, Dryer, Microwave, Oven - Built-In, Window Coverings
- Exterior features
- Concrete
- Lot features
- Balcony, Carpet Free
- Community features
- Pets Allowed With Restrictions
- Pool
- Indoor pool
- Maintenance fee
- $414.17 / Monthly
What would this home cost you?
Based on the $559,800 asking price at a 5.00% example rate, semi-annual compounding.
Renanza Realty Inc. can represent you on this property — send an enquiry to arrange a private viewing.
Listing courtesy of RE/MAX EXCEL REALTY LTD., MARKHAM.
The listing data displayed here is provided in part by the Canadian Real Estate Association (CREA) through its Data Distribution Facility (DDF®) and is drawn from Boards and Associations across Canada. Information is deemed reliable but is not guaranteed accurate by CREA. The listings are held by brokerages other than Renanza Realty unless otherwise noted.
The trademarks REALTOR®, REALTORS® and the REALTOR® logo are controlled by CREA and identify real estate professionals who are members of CREA. The trademarks MLS®, Multiple Listing Service® and the associated logos identify professional services rendered by REALTOR® members of CREA to effect the purchase, sale and lease of real estate as part of a cooperative selling system.