
180 Tuscany Ravine Heights NW
Calgary, Alberta
MLS® A2353366
$1,150,000
- Status
- Active
- Property type
- House
- MLS® number
- A2353366
- Bedrooms
- 3
- Bathrooms
- 4
- Year built
- 2007
 1 / 40
Listing description
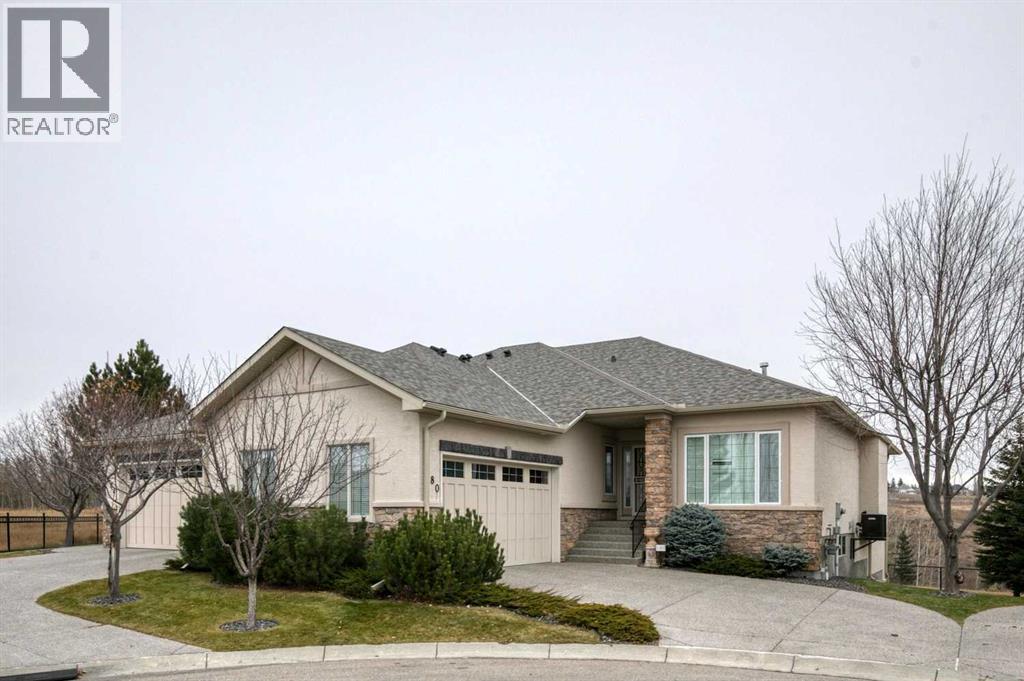
Tucked away at the end of a quiet cul-de-sac and backing onto a protected natural ravine, this beautifully maintained walkout bungalow villa offers an exceptional opportunity to enjoy a more relaxed, low-maintenance lifestyle without compromising on space, comfort or privacy. With a backdrop of mature trees, wildlife and scenic walking and biking trails, this is a home where nature becomes part of your everyday life. The warm and inviting main floor features beautiful hardwood flooring, timeless finishes and a thoughtful layout designed for both everyday living and entertaining.
A cozy fireplace flanked by custom wood cabinetry anchors the living room, while the formal dining area provides an elegant setting for hosting family and friends. The kitchen offers classic wood cabinetry in a light tone, granite countertops, a generously proportioned island with seating, a gas cooktop, built-in oven and microwave, and a corner pantry with lots of storage. An adjoining breakfast nook is filled with natural light and overlooks the ravine beyond.
Step outside to the covered, east-facing balcony, a peaceful retreat for morning coffee, watching the sunrise or enjoying the sights and sounds of nature. The spacious primary suite is perfectly positioned to take advantage of the treed views, with balcony access and an ensuite featuring dual sinks, a soaker tub and separate water closet. A dedicated main floor office and convenient laundry/mudroom complete the ease of single-level living.
The bright walkout lower level is equally inviting, with expansive windows, in-floor heating and a generous family and recreation room featuring a second fireplace and wet bar. There's ample space for a games table and comfortable seating, making it ideal for entertaining or relaxing. Two additional bedrooms, each with its own ensuite and walk-in closet, provide wonderful privacy for overnight guests.
Step outside to the covered patio and enjoy the peaceful natural setting from another exceptional vantage point. Additional highlights include air conditioning, abundant storage and an oversized double garage with workshop space. With minimal through traffic, convenient guest parking and easy access to Stoney Trail and the shopping, dining and entertainment at Crowfoot Crossing, this pristine bungalow offers the perfect balance of tranquility and convenience.
A beautiful place to simplify your lifestyle, entertain with ease and enjoy the next chapter.
Property summary
- MLS® number
- A2353366
- Property type
- Single Family
- Building type
- Duplex
- Square footage
- 1,773 sq ft
- Title
- Freehold
- Land size
- 485.12 square meters
- Built in
- 2007
- Annual property taxes
- $6,649.00
- Parking
- 4 spaces · Attached Garage, Oversize
- Days on market
- 3 days
Features & details
- Heating
- Forced air, In Floor Heating, Natural gas
- Cooling
- Central air conditioning
- Basement
- Finished, Full, Walk out
- Flooring
- Tile, Hardwood, Carpeted
- Appliances
- Washer, Cooktop - Gas, Dishwasher, Dryer, Microwave, Oven - Built-In, Hood Fan, Window Coverings, Garage door opener
- Exterior features
- Stone, Stucco
- Lot features
- Wet bar
- Community features
- Pets Allowed With Restrictions
- View
- View
- Architectural style
- Bungalow
- Maintenance fee
- $717 / Monthly
What would this home cost you?
Based on the $1,150,000 asking price at a 5.00% example rate, semi-annual compounding.
Renanza Realty Inc. can represent you on this property — send an enquiry to arrange a private viewing.
Listing courtesy of RE/MAX House of Real Estate, CALGARY.
The listing data displayed here is provided in part by the Canadian Real Estate Association (CREA) through its Data Distribution Facility (DDF®) and is drawn from Boards and Associations across Canada. Information is deemed reliable but is not guaranteed accurate by CREA. The listings are held by brokerages other than Renanza Realty unless otherwise noted.
The trademarks REALTOR®, REALTORS® and the REALTOR® logo are controlled by CREA and identify real estate professionals who are members of CREA. The trademarks MLS®, Multiple Listing Service® and the associated logos identify professional services rendered by REALTOR® members of CREA to effect the purchase, sale and lease of real estate as part of a cooperative selling system.