
180 LEITERMAN DRIVE
Milton (WI Willmott), Ontario
MLS® W13709634
$1,199,000
- Status
- Active
- Property type
- House
- MLS® number
- W13709634
- Bedrooms
- 5
- Bathrooms
- 4
- Year built
- —
 1 / 47
Listing description
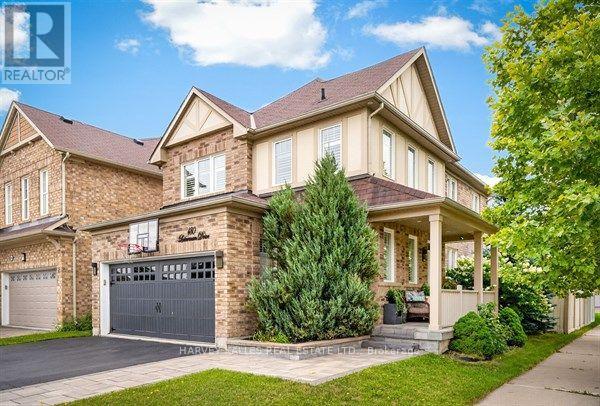
Absolutely Stunning Mattamy-Built Detached Home on a Premium Corner Lot! Welcome to this exceptionally bright and beautifully upgraded all-brick and stucco Mattamy-built detached home, perfectly situated in the highly desirable Willmott community. Set on a premium corner lot with a 2-car side-by-side driveway parking, this impressive home offers thousands of dollars in thoughtful upgrades and stylish finishes throughout.
The main level features 9-foot ceilings, an open-concept layout, and hardwood flooring, creating a spacious and inviting atmosphere. The upgraded chef's kitchen is a true showpiece, featuring quartz countertops, a peninsula with waterfall-edge island, stylish backsplash, tall upper cabinetry with accent LED lighting, top-of-the-line stainless-steel appliances, and a wine refrigerator-perfect for both everyday living and entertaining. Hardwood flooring continues throughout the second floor, complemented by California shutters, flat ceilings, and indoor and outdoor LED pot lights.
A unique mid-level family room provides the perfect private escape, complete with a built-in wall unit and plenty of natural light. Step outside to a beautifully landscaped yard designed for entertaining and relaxing, featuring a fire pit and a gas BBQ hook-up ideal for summer gatherings with family and friends. Additional highlights include a main-floor powder room, with convenient garage access, California shutters throughout, upgraded lighting, and exceptional attention to detail.
A truly turnkey home offering style, functionality, and an outstanding location-this one is a must-see!
Property summary
- MLS® number
- W13709634
- Property type
- Single Family
- Building type
- House
- Title
- Freehold
- Land size
- 35.1 x 95.8 FT
- Annual property taxes
- $4,799.00
- Parking
- 4 spaces · Attached Garage, Garage
- Days on market
- 2 days
Features & details
- Heating
- Forced air, Natural gas
- Cooling
- Central air conditioning
- Basement
- Finished, Full
- Flooring
- Concrete, Hardwood, Laminate, Ceramic
- Appliances
- Washer, Refrigerator, Water meter, Dishwasher, Range, Dryer, Microwave, Furniture, Garage door opener remote(s), Water Heater - Tankless
- Exterior features
- Brick, Stucco
- Lot features
- Conservation/green belt, Sump Pump
- Community features
- Community Centre
What would this home cost you?
Based on the $1,199,000 asking price at a 5.00% example rate, semi-annual compounding.
Renanza Realty Inc. can represent you on this property — send an enquiry to arrange a private viewing.
Listing courtesy of HARVEY KALLES REAL ESTATE LTD., TORONTO.
The listing data displayed here is provided in part by the Canadian Real Estate Association (CREA) through its Data Distribution Facility (DDF®) and is drawn from Boards and Associations across Canada. Information is deemed reliable but is not guaranteed accurate by CREA. The listings are held by brokerages other than Renanza Realty unless otherwise noted.
The trademarks REALTOR®, REALTORS® and the REALTOR® logo are controlled by CREA and identify real estate professionals who are members of CREA. The trademarks MLS®, Multiple Listing Service® and the associated logos identify professional services rendered by REALTOR® members of CREA to effect the purchase, sale and lease of real estate as part of a cooperative selling system.