
180 Lawson Lane SE
Airdrie, Alberta
MLS® A2330113
$520,000
- Status
- Active
- Property type
- House
- MLS® number
- A2330113
- Bedrooms
- 3
- Bathrooms
- 3
- Year built
- 2026
 1 / 38
Listing description
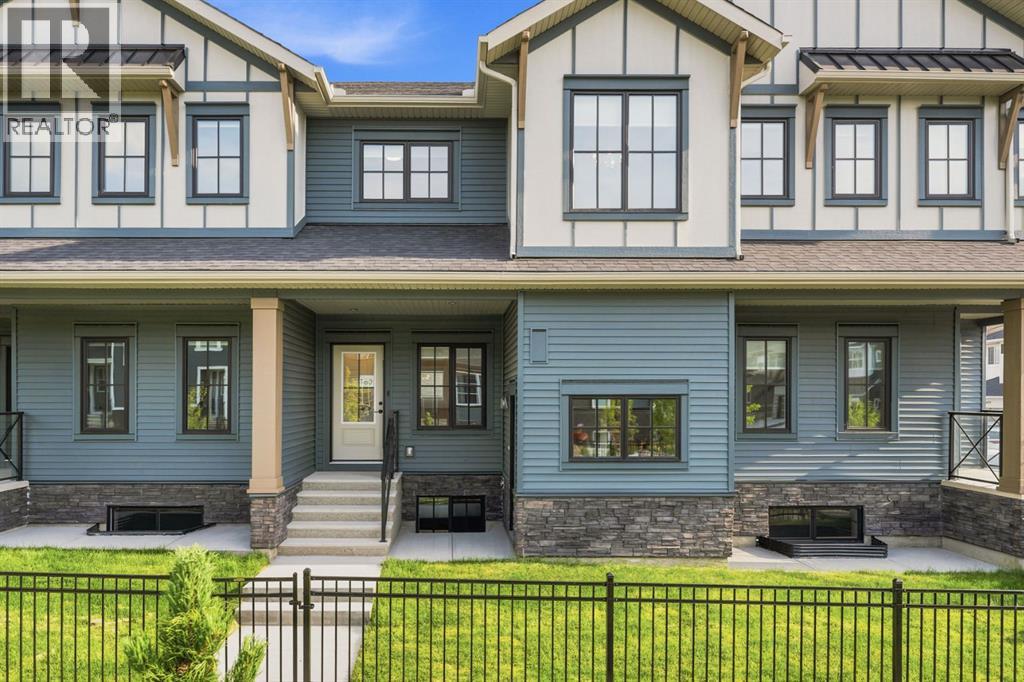
Nestled within one of Airdrie's most coveted family-friendly communities, this stunning 3-bedroom 2. 5-bath townhome offers an effortless blend of modern elegance, thoughtful design, and everyday practicality. Step outside your front door into a private yard that flows seamlessly into a tranquil green space — a rare and cherished feature ideal for leisurely morning strolls, active afternoons with the kids, or simply basking in the open air.
Inside, the bright, airy open-concept main floor sets the tone for how you'll live. A generous living area anchors the space, complemented by a defined dining area perfect for gathering around the table and a discreet half bath. Upstairs, three well-appointed bedrooms offer restful retreats for the whole family.
The primary suite is a true sanctuary, complete with a private 4-piece en suite. A full 3-piece main bathroom serves the additional bedrooms. Outside, your private backyard deck invites long summer evenings and spontaneous weekend barbecues.
A double detached garage with rear lane access delivers the storage and functionality modern families demand, while a convenient side entrance offers added flexibility. The striking black iron front fence adds a polished, distinctive curb appeal that sets this home apart from the moment you arrive. This is more than a townhome — it's the backdrop to your next chapter.
"If you are a qualified First-Time Buyer, you will be eligible for a reduction of the GST portion of this List Price".
Property summary
- MLS® number
- A2330113
- Property type
- Single Family
- Building type
- Row / Townhouse
- Square footage
- 1,417 sq ft
- Title
- Freehold
- Land size
- 204.4 square meters
- Built in
- 2026
- Annual property taxes
- $2,967.00
- Parking
- 4 spaces · Detached Garage
- Days on market
- 35 days
Features & details
- Heating
- Natural gas, Central heating
- Cooling
- None
- Basement
- Unfinished, Full, Separate entrance
- Flooring
- Tile, Carpeted, Vinyl Plank
- Appliances
- Washer, Refrigerator, Dishwasher, Stove, Dryer, Microwave, Hood Fan, Window Coverings, Garage door opener
- Exterior features
- Vinyl siding
- Lot features
- Back lane, Gas BBQ Hookup, Parking
What would this home cost you?
Based on the $520,000 asking price at a 5.00% example rate, semi-annual compounding.
Renanza Realty Inc. can represent you on this property — send an enquiry to arrange a private viewing.
Listing courtesy of Manor Real Estate Ltd., AIRDRIE.
The listing data displayed here is provided in part by the Canadian Real Estate Association (CREA) through its Data Distribution Facility (DDF®) and is drawn from Boards and Associations across Canada. Information is deemed reliable but is not guaranteed accurate by CREA. The listings are held by brokerages other than Renanza Realty unless otherwise noted.
The trademarks REALTOR®, REALTORS® and the REALTOR® logo are controlled by CREA and identify real estate professionals who are members of CREA. The trademarks MLS®, Multiple Listing Service® and the associated logos identify professional services rendered by REALTOR® members of CREA to effect the purchase, sale and lease of real estate as part of a cooperative selling system.