
180 HOLLYWOOD Crescent
Lillooet, British Columbia
MLS® 10372417
$920,000
- Status
- Active
- Property type
- House
- MLS® number
- 10372417
- Bedrooms
- 5
- Bathrooms
- 3
- Year built
- 2024
 1 / 50
Listing description
Lillooet! 2024 Home With Legal Suite! Multi Generational Home.
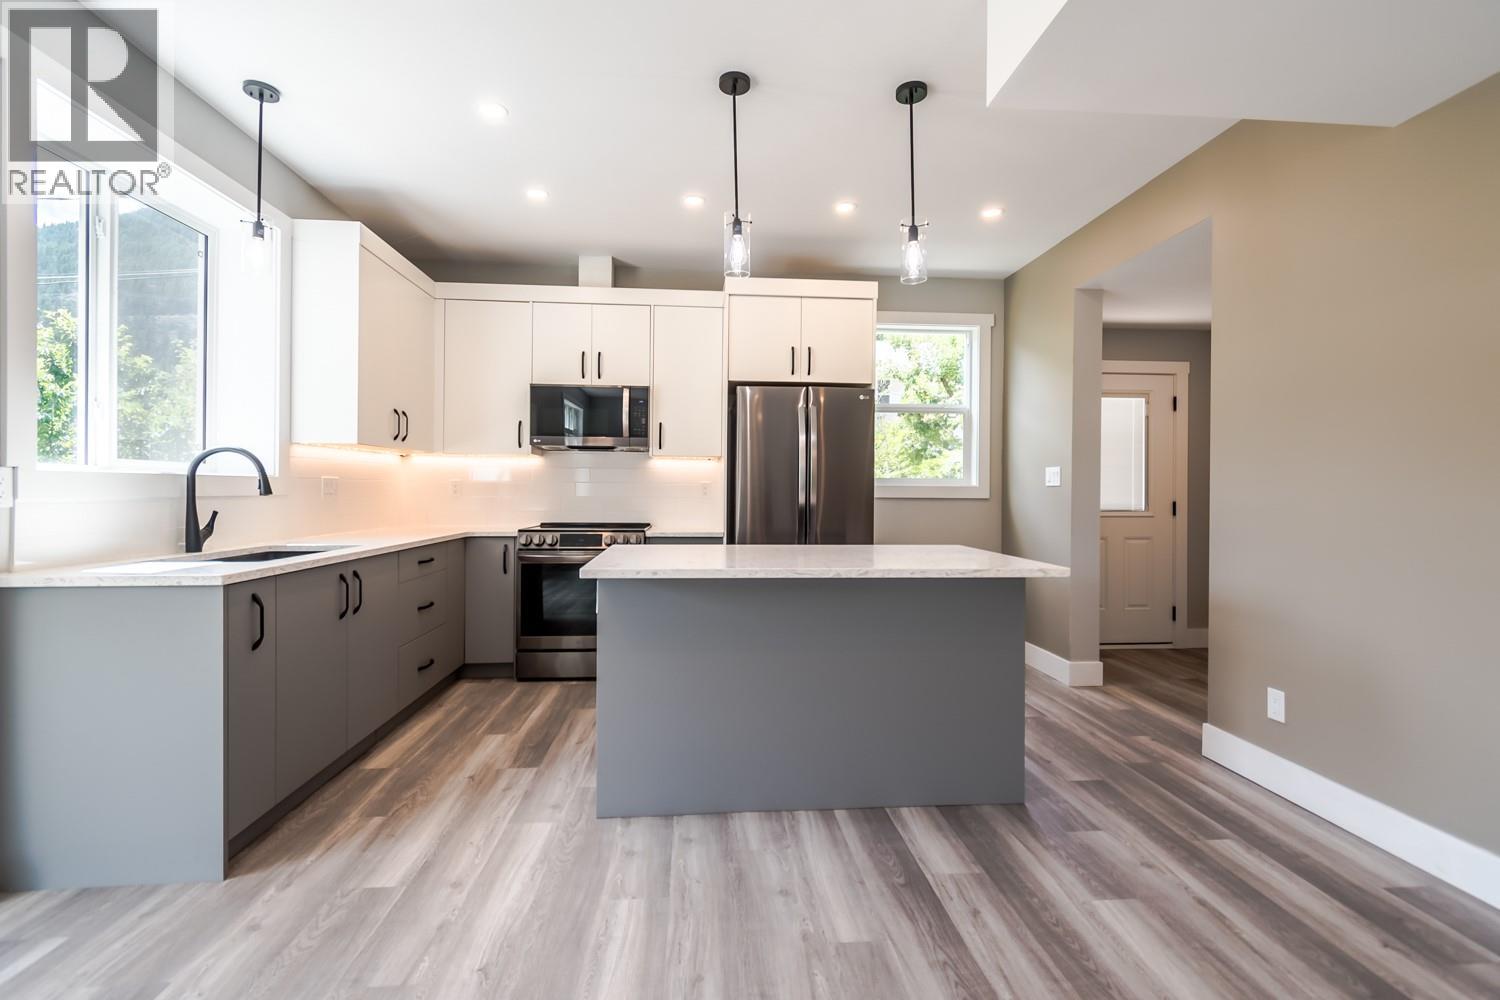
Built by Licensed Quality Home Builder Guy Ness (2024) Discover your dream home in picturesque Lillooet! This exceptional property sits on a flat 21,736 sq ft lot and boasts two separate living spaces, each with its own services, making it ideal for multi-generational living or as an excellent mortgage helper. **Upstairs Features:** - Spacious open-concept kitchen, living, and dining area - Modern kitchen with a center island, quartz countertops, tile backsplash, and a large pantry - 3 large bedrooms, including a luxurious master suite with a stunning ensuite bathroom - 2 beautifully designed bathrooms - Cozy gas fireplace accented with cultured stone for those chilly evenings - Laminate flooring throughout for a contemporary feel - Separate Laundry designated for Upstairs Suite **Downstairs Features:** - A fully contained legal suite with 2 bedrooms - Open-concept kitchen, living, and dining area perfect for entertaining - Separate laundry facilities and entrance for privacy - Another inviting gas fireplace with cultured stone accents - Impressive 9’ ceilings that create a spacious atmosphere **Exterior and Additional Features:** - Expansive 2-car garage with ample parking space on the large concrete driveway - Breathtaking mountain views that enhance the natural beauty of the surroundings - Conveniently located close to all amenities for your ultimate convenience This home is more than just a residence; it's a lifestyle opportunity waiting for you!
Don't miss out on this rare find in Lillooet.
Property summary
- MLS® number
- 10372417
- Property type
- Single Family
- Building type
- House
- Square footage
- 2,950 sq ft
- Title
- Freehold
- Land size
- 0.5 acres
- Built in
- 2024
- Annual property taxes
- $4,939.68
- Parking
- 8 spaces · RV, See Remarks
- Days on market
- 229 days
Features & details
- Heating
- Heat Pump, Forced air, Electric
- Cooling
- Central air conditioning, Heat Pump
- Flooring
- Laminate
- Appliances
- Refrigerator, Oven - Electric, Dishwasher, Washer & Dryer, Washer/Dryer Stack-Up
- Exterior features
- Other
- Lot features
- Central island
- View
- Mountain view
What would this home cost you?
Based on the $920,000 asking price at a 5.00% example rate, semi-annual compounding.
Renanza Realty Inc. can represent you on this property — send an enquiry to arrange a private viewing.
Listing courtesy of Royal LePage Westwin Realty, Kamloops.
The listing data displayed here is provided in part by the Canadian Real Estate Association (CREA) through its Data Distribution Facility (DDF®) and is drawn from Boards and Associations across Canada. Information is deemed reliable but is not guaranteed accurate by CREA. The listings are held by brokerages other than Renanza Realty unless otherwise noted.
The trademarks REALTOR®, REALTORS® and the REALTOR® logo are controlled by CREA and identify real estate professionals who are members of CREA. The trademarks MLS®, Multiple Listing Service® and the associated logos identify professional services rendered by REALTOR® members of CREA to effect the purchase, sale and lease of real estate as part of a cooperative selling system.