
180 COBOURG STREET
Stratford, Ontario
MLS® X13793652
$736,000
- Status
- Active
- Property type
- House
- MLS® number
- X13793652
- Bedrooms
- 3
- Bathrooms
- 2
- Year built
- —
 1 / 43
Listing description
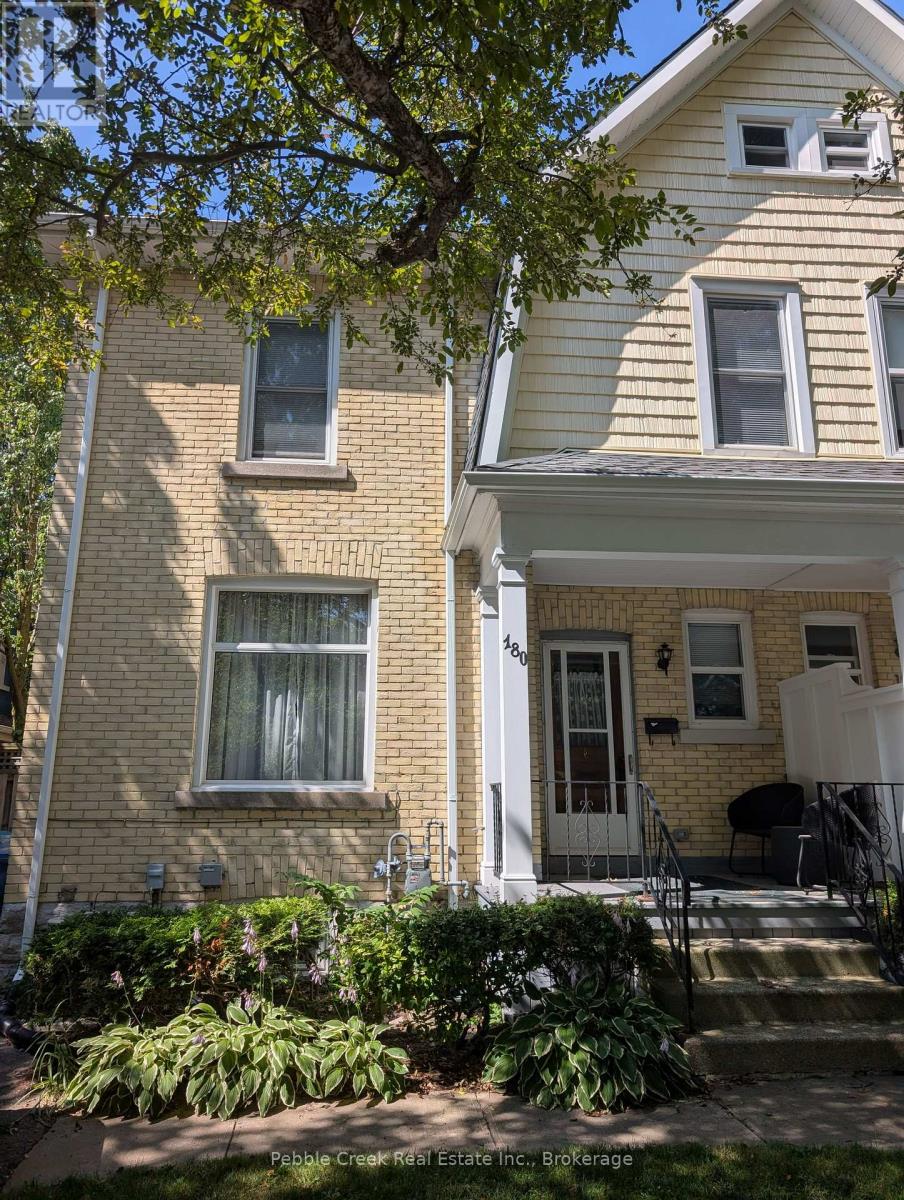
FIRST TIME OFFERED! Step into timeless elegance with this beautifully maintained yellow brick century home, nestled on a quiet, tree-lined street in the heart of Stratford. Built in 1900, this semi-detached residence blends historic charm with modern comfort, offering a warm and inviting atmosphere from the moment you arrive.
Step through the front door and be greeted by the elegance of yesteryear-an original staircase and etched glass french doors set the tone for the home's timeless appeal. The ample-sized living room flows seamlessly into the dining area, featuring a pass-through window to the all-new kitchen -perfect for entertaining. A convenient powder room and enclosed back porch complete the main level, offering both practicality and charm.
Gleaming modern hardwood flooring runs throughout the main level, adding warmth and sophistication. Three good-sized bedroom, each with ample closet space, ideal for family living or guests. The four-piece bath includes upper-level laundry for added convenience.
Second floor also has additional hall closet plus tiny room or large closet that accomodates modern day living. Step out onto the spacious second-level deck (11' x 8'10"), a perfect spot for morning coffee or evening relaxation. The solid plywood-floored attic with newer windows offers exciting potential for future development-ready for your creative ideas.
Nestled on a quiet, tree-lined street, this home offers easy access to Stratford's vibrant downtown, boutique shops, and cafés. Enjoy the best of both worlds-heritage charm and modern living-all within walking distance of cultural landmarks and theTom Patterson Theatre and the Stratford Festival Theatre.
Property summary
- MLS® number
- X13793652
- Property type
- Single Family
- Building type
- House
- Title
- Freehold
- Land size
- 28 x 104.6 FT
- Annual property taxes
- $5,752.00
- Parking
- 1 space · No Garage
- Days on market
- 12 days
Features & details
- Heating
- Forced air, Natural gas
- Cooling
- Central air conditioning
- Basement
- Unfinished, Walk out, N/A, N/A
- Appliances
- All, Washer, Refrigerator, Water meter, Stove, Dryer, Freezer, Window Coverings, Water Heater
- Exterior features
- Brick
- Lot features
- Conservation/green belt, Carpet Free
What would this home cost you?
Based on the $736,000 asking price at a 5.00% example rate, semi-annual compounding.
Renanza Realty Inc. can represent you on this property — send an enquiry to arrange a private viewing.
Listing courtesy of Pebble Creek Real Estate Inc., GODERICH.
The listing data displayed here is provided in part by the Canadian Real Estate Association (CREA) through its Data Distribution Facility (DDF®) and is drawn from Boards and Associations across Canada. Information is deemed reliable but is not guaranteed accurate by CREA. The listings are held by brokerages other than Renanza Realty unless otherwise noted.
The trademarks REALTOR®, REALTORS® and the REALTOR® logo are controlled by CREA and identify real estate professionals who are members of CREA. The trademarks MLS®, Multiple Listing Service® and the associated logos identify professional services rendered by REALTOR® members of CREA to effect the purchase, sale and lease of real estate as part of a cooperative selling system.