
180 CHERRY STREET
Ingersoll (Ingersoll - South), Ontario
MLS® X14142560
$569,000
- Status
- Active
- Property type
- House
- MLS® number
- X14142560
- Bedrooms
- 3
- Bathrooms
- 2
- Year built
- —
 1 / 22
Listing description
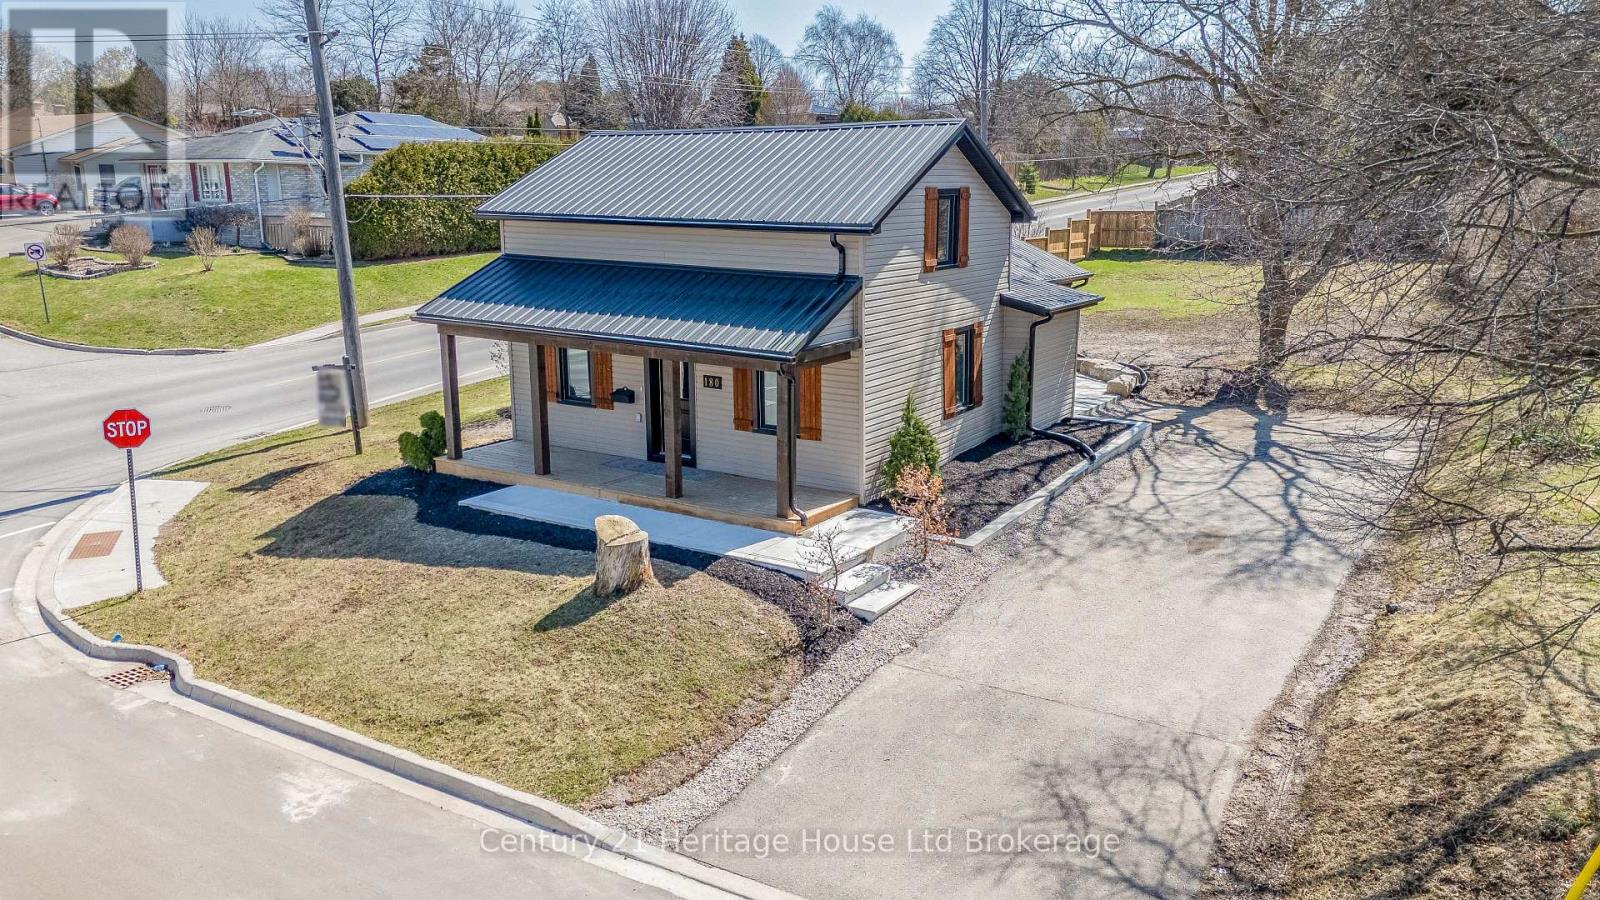
Welcome to 180 Cherry Street, a beautifully renovated 3-bedroom, 2-bathroom home offering the character of an established property with the comfort and finish of a modern interior. The heart of the home is the bright, oversized eat-in kitchen, featuring quartz countertops, stainless steel appliances, soft-close cabinetry, a walk-in pantry, undermount sink and exceptional storage. Large windows bring in plenty of natural light, while thoughtful updates throughout create a clean, modern and inviting feel.
Main-floor laundry adds everyday convenience, and major improvements including newer windows, roof, furnace and exterior doors provide added peace of mind. Outside, the spacious private backyard is highlighted by a striking timber-framed pavilion, creating a fantastic space for entertaining, relaxing or enjoying summer evenings. Conveniently located close to schools, parks, downtown Ingersoll and commuter routes, this move-in-ready home is an excellent option for buyers looking for something that has already had the work done.
Property summary
- MLS® number
- X14142560
- Property type
- Single Family
- Building type
- House
- Title
- Freehold
- Land size
- 60 x 132 FT
- Annual property taxes
- $2,700.00
- Parking
- 4 spaces · No Garage
- Days on market
- 1 day
Features & details
- Heating
- Forced air, Natural gas
- Cooling
- Central air conditioning
- Basement
- Partial
- Appliances
- Water Heater
- Exterior features
- Vinyl siding
- Lot features
- Sloping
What would this home cost you?
Based on the $569,000 asking price at a 5.00% example rate, semi-annual compounding.
Renanza Realty Inc. can represent you on this property — send an enquiry to arrange a private viewing.
Listing courtesy of Century 21 Heritage House Ltd Brokerage, WOODSTOCK.
The listing data displayed here is provided in part by the Canadian Real Estate Association (CREA) through its Data Distribution Facility (DDF®) and is drawn from Boards and Associations across Canada. Information is deemed reliable but is not guaranteed accurate by CREA. The listings are held by brokerages other than Renanza Realty unless otherwise noted.
The trademarks REALTOR®, REALTORS® and the REALTOR® logo are controlled by CREA and identify real estate professionals who are members of CREA. The trademarks MLS®, Multiple Listing Service® and the associated logos identify professional services rendered by REALTOR® members of CREA to effect the purchase, sale and lease of real estate as part of a cooperative selling system.