
18 WESTIE Road
Brantford, Ontario
MLS® 40828502
$2,799,900
- Status
- Active
- Property type
- House
- MLS® number
- 40828502
- Bedrooms
- 5
- Bathrooms
- 4
- Year built
- 2001
 1 / 51
Listing description
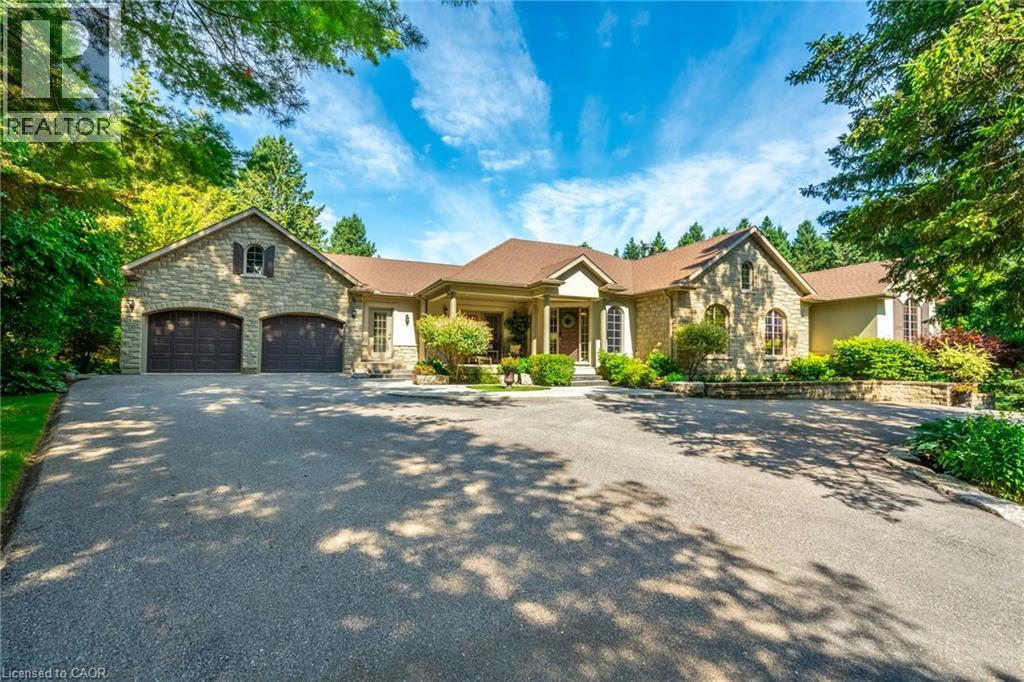
Welcome to 18 Westie Road, Brantford. This exceptional 31. 025-acre estate in Brant County offers unparalleled privacy and sophistication.
The meticulously maintained 5-bedroom, 4-bathroom walk-out bungalow spans over 5,000 square feet of living space. A private +700-foot paved driveway through lush forest leads to this elegant retreat where tranquility meets luxury. Inside, 16-foot cathedral ceilings and a majestic stone fireplace create a captivating ambiance in the expansive living areas.
The chef's kitchen with premium appliances overlooks a stunning 50’x90’pond, perfect for entertaining. A two-tier covered deck extends the living space outdoors. The main level includes a spacious dining room, a primary bedroom with breathtaking views, and a versatile office/bedroom.
The lower level features a secondary kitchen, walk-in pantry, and additional bedrooms ideal for extended family or guests. Outside amenities include a 25’x50’ detached workshop with water, hydro, and wood stove heating, surrounded by meticulously groomed grounds with expansive lawns, ponds, and diverse forests. Private trails, fishing spots, and campfire areas offer relaxation and recreation.
Conveniently located minutes from Hwy 403, Ancaster, and Brantford, this property combines seclusion with accessibility. Experience luxury living harmonized with nature at its finest.
Property summary
- MLS® number
- 40828502
- Property type
- Single Family
- Building type
- House
- Square footage
- 4,658 sq ft
- Title
- Freehold
- Land size
- 31.025 acres
- Built in
- 2001
- Annual property taxes
- $11,124.86
- Parking
- 38 spaces · Attached Garage, Detached Garage
- Days on market
- 130 days
Features & details
- Heating
- Forced air
- Cooling
- Central air conditioning
- Basement
- Finished, Full
- Appliances
- Washer, Refrigerator, Central Vacuum, Gas stove(s), Dishwasher, Dryer
- Exterior features
- Brick, Stone, Stucco, Vinyl siding
- Lot features
- Country residential, In-Law Suite
- Architectural style
- Bungalow
What would this home cost you?
Based on the $2,799,900 asking price at a 5.00% example rate, semi-annual compounding.
Renanza Realty Inc. can represent you on this property — send an enquiry to arrange a private viewing.
Listing courtesy of Keller Williams Complete Realty, Hamilton.
The listing data displayed here is provided in part by the Canadian Real Estate Association (CREA) through its Data Distribution Facility (DDF®) and is drawn from Boards and Associations across Canada. Information is deemed reliable but is not guaranteed accurate by CREA. The listings are held by brokerages other than Renanza Realty unless otherwise noted.
The trademarks REALTOR®, REALTORS® and the REALTOR® logo are controlled by CREA and identify real estate professionals who are members of CREA. The trademarks MLS®, Multiple Listing Service® and the associated logos identify professional services rendered by REALTOR® members of CREA to effect the purchase, sale and lease of real estate as part of a cooperative selling system.