
18 SWALLOW DRIVE
Manitouwadge (TB-73), Ontario
MLS® X13245016
$145,000
- Status
- Active
- Property type
- House
- MLS® number
- X13245016
- Bedrooms
- 2
- Bathrooms
- 1
- Year built
- —
 1 / 39
Listing description
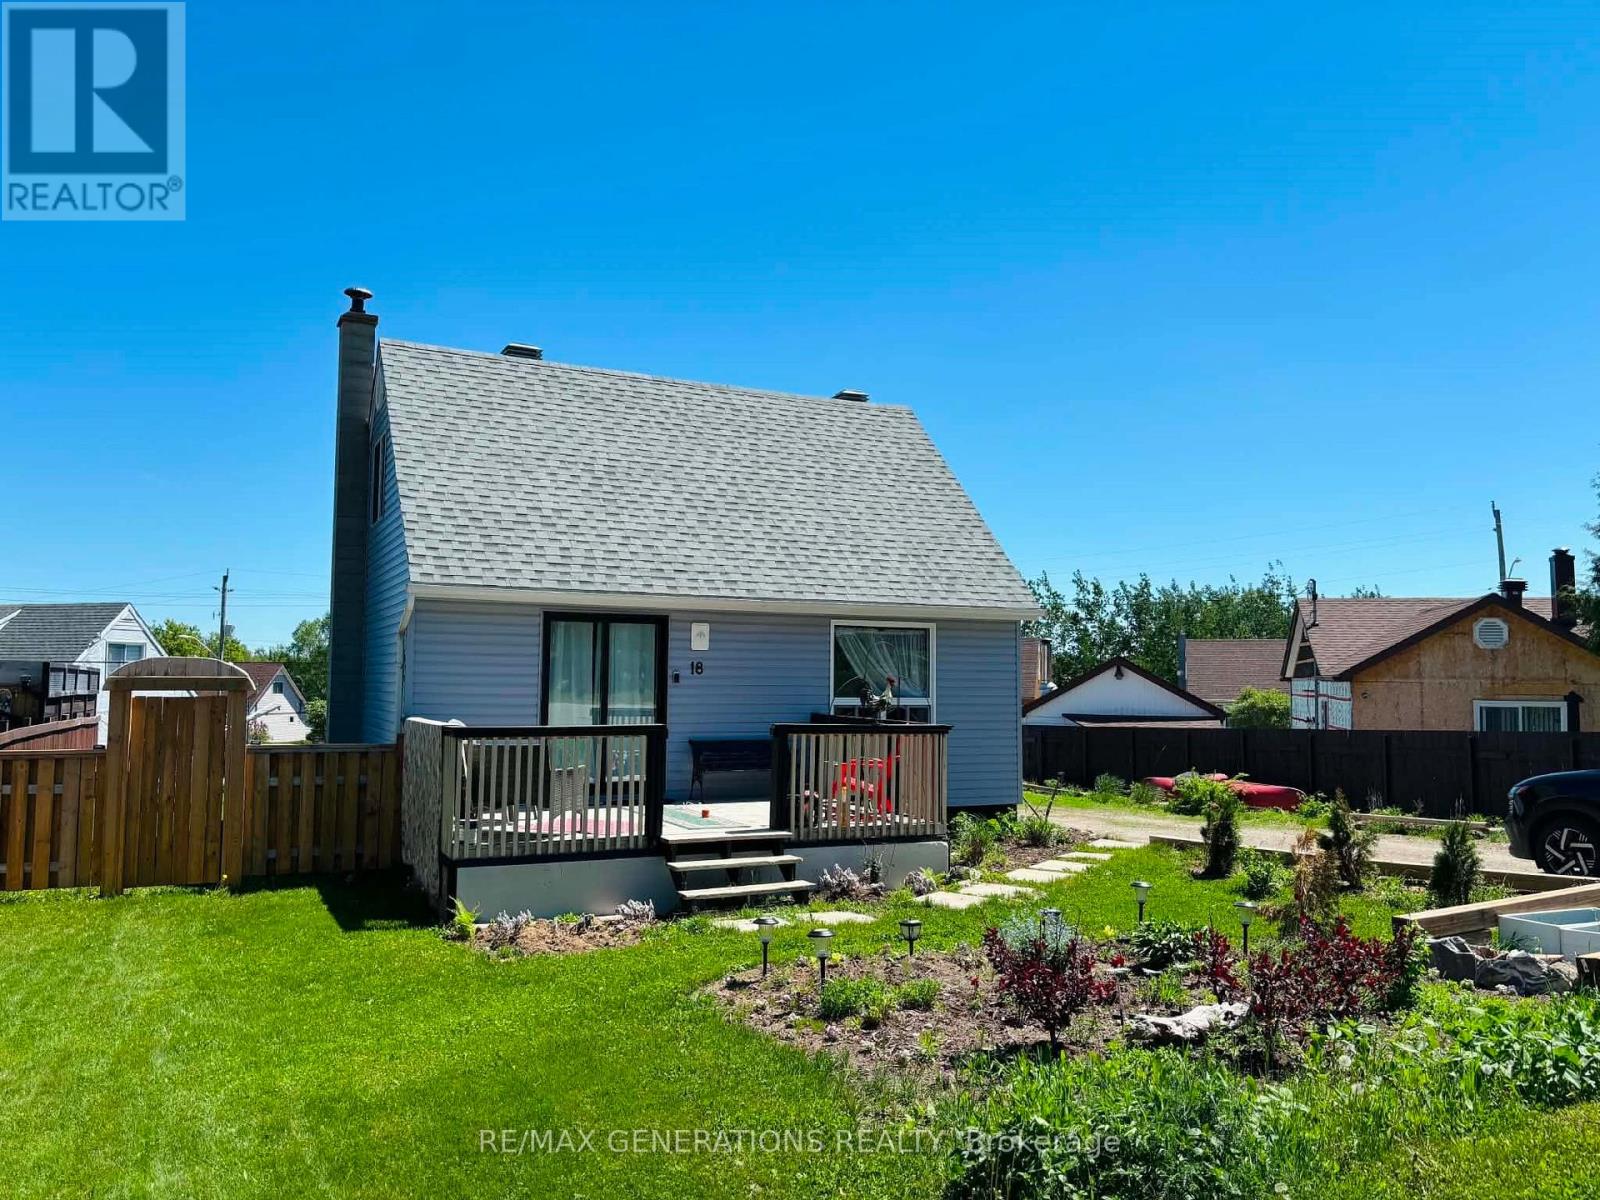
18 Swallow Drive is a charming 1. 5-storey home nestled in the heart of Manitouwadge, Ontario. This beautifully maintained property offers a warm and inviting atmosphere both inside and out.
Step into the cozy living room, complete with an electric fireplace—perfect for relaxing evenings. The dining area features ceramic tile flooring and convenient access to a sunny deck through patio doors, creating an ideal space for indoor-outdoor living. The spacious kitchen has freshly painted cabinetry, a functional island, and a window overlooking the backyard.
The main level also includes a 4-piece bathroom. Upstairs, you’ll find two comfortable bedrooms, one of which features updated flooring (approx 2025.) The lower level adds even more living space with an inviting rec room, laundry area, utility room, and a newer pellet stove (approx.
2025), providing extra warmth and comfort. Adding to the home’s practicality is a convenient mudroom located at the back entrance. This home has seen several key updates you’ll appreciate, including newer windows (approx.
2022), house shingles (approx. 2022), and attractive sky blue vinyl siding (approx. 2022).
Outside, the property truly shines with ample parking, a detached single-car garage, a dedicated patio area perfect for a gazebo, and beautifully maintained landscaping. Ideally located within walking distance to Manitouwadge Lake, the beach, and a playground. This move-in ready home is a short drive to the locally beloved ski hill and various hiking trails!
Offering the perfect balance of comfort, convenience, and outdoor enjoyment, don’t miss your chance to make this lovely property your own!
Property summary
- MLS® number
- X13245016
- Property type
- Single Family
- Building type
- House
- Title
- Freehold
- Land size
- 65 x 100 FT
- Annual property taxes
- $2,877.21
- Parking
- 4 spaces · Detached Garage, Garage
- Days on market
- 137 days
Features & details
- Heating
- Forced air, Propane
- Basement
- Partially finished, Full
- Appliances
- Washer, Stove, Dryer
- Exterior features
- Vinyl siding
What would this home cost you?
Based on the $145,000 asking price at a 5.00% example rate, semi-annual compounding.
Renanza Realty Inc. can represent you on this property — send an enquiry to arrange a private viewing.
Listing courtesy of Re/Max Generations Realty, Thunder Bay.
The listing data displayed here is provided in part by the Canadian Real Estate Association (CREA) through its Data Distribution Facility (DDF®) and is drawn from Boards and Associations across Canada. Information is deemed reliable but is not guaranteed accurate by CREA. The listings are held by brokerages other than Renanza Realty unless otherwise noted.
The trademarks REALTOR®, REALTORS® and the REALTOR® logo are controlled by CREA and identify real estate professionals who are members of CREA. The trademarks MLS®, Multiple Listing Service® and the associated logos identify professional services rendered by REALTOR® members of CREA to effect the purchase, sale and lease of real estate as part of a cooperative selling system.