
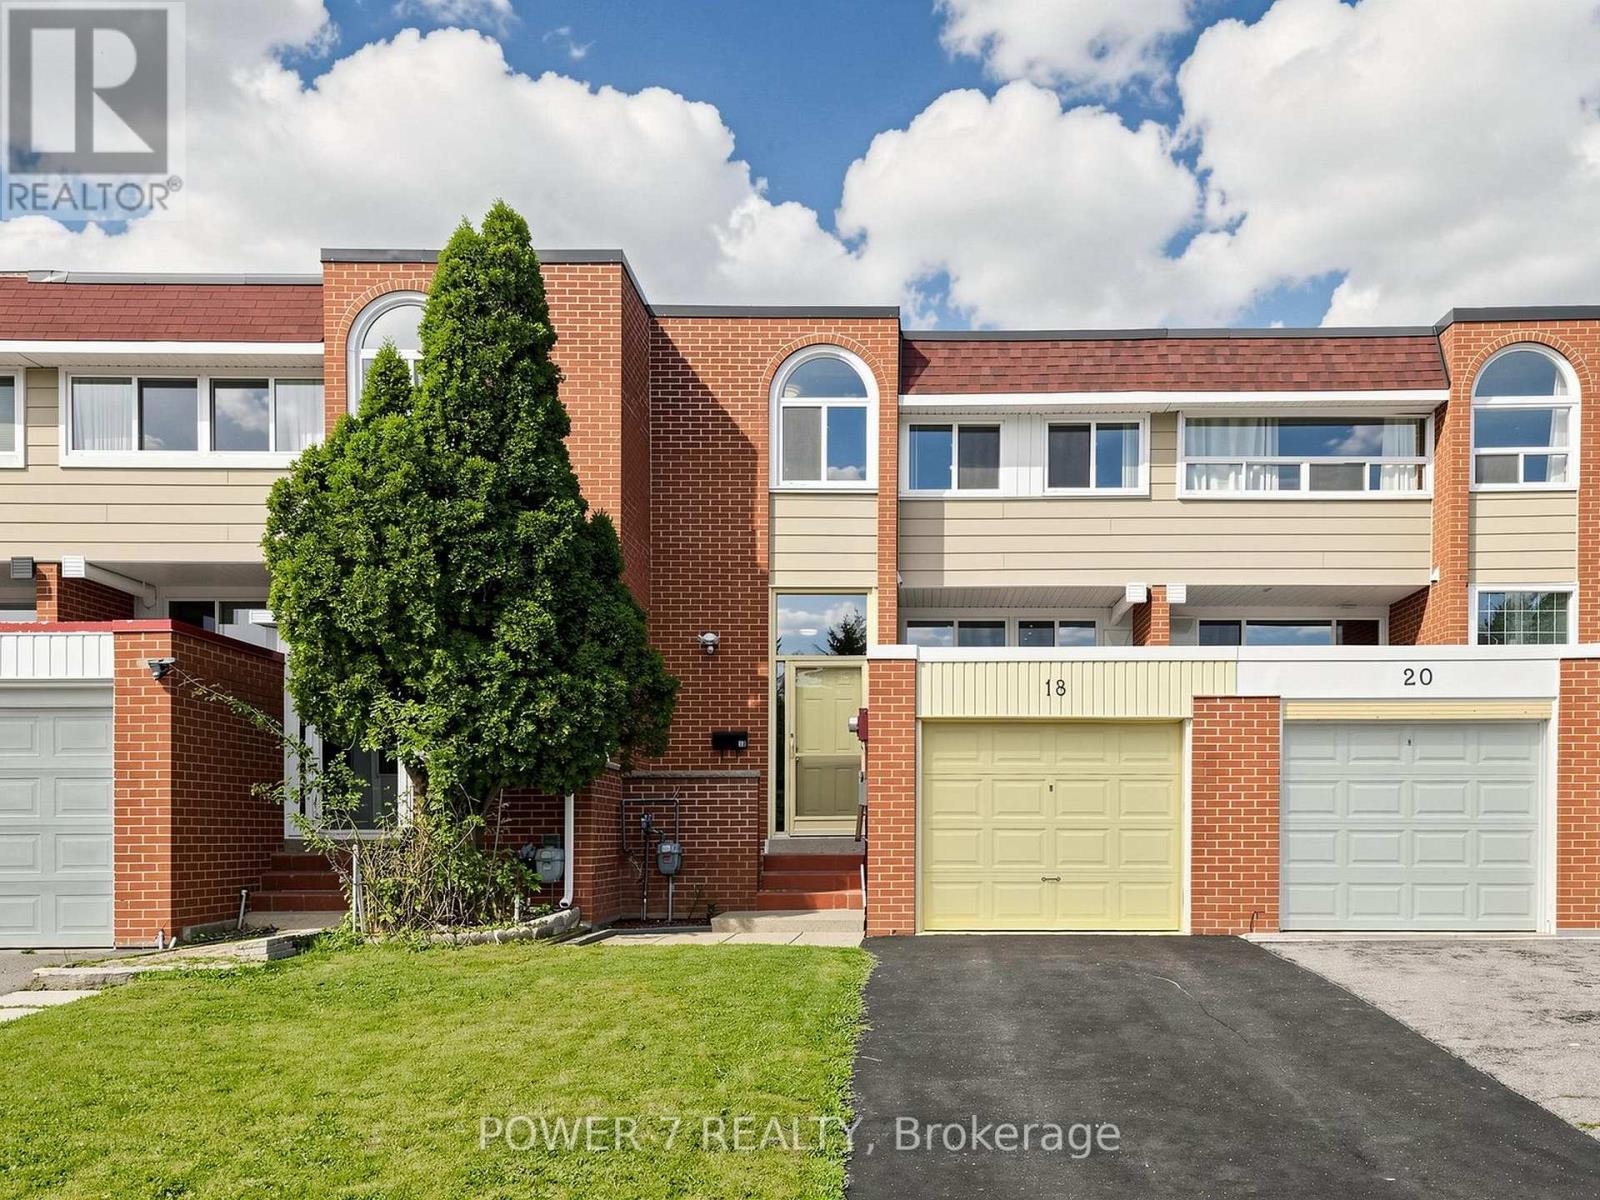
18 SPRUCEWOOD COURT
Toronto (L'Amoreaux), Ontario
MLS® E13689422
$859,900
- Status
- Active
- Property type
- House
- MLS® number
- E13689422
- Bedrooms
- 5
- Bathrooms
- 4
- Year built
- —
 1 / 51
Listing description
Welcome to this totally upgraded 4+1-bedroom townhouse ideally located in the heart of Scarborough, at the corner of Finch Ave E & Pharmacy Ave. Renovated from top to bottom, this move-in-ready home features extensive upgrades throughout. Enjoy 10-year-new vinyl casement windows throughout, including a newer patio door, and a beautifully renovated L-shaped kitchen featuring newer white cabinetry, marble backsplash and countertops, upgraded ceramic flooring, stainless steel KitchenAid cooktop/stove, Fridge & Rangehood, plus pot lights.
Upgraded hardwood flooring and newer baseboards throughout the main and second floors. All bathrooms have been updated with marble countertops and upgraded fixtures. Major recent improvements include a NEW central air conditioning system (2026), NEW furnace (2026) and newer roof (2024).
The professionally finished basement offers a spacious open recreation room, 5th bedroom and 3-piece bathroom, providing excellent additional living space for a growing family, guests or home office. Step outside to enjoy the deep 123-ft backyard, offering plenty of room for outdoor entertaining, gardening and family activities. The 20-ft-wide lot also features an extended, newer paved driveway with no sidewalk, providing parking for up to 3 cars.
A fantastic opportunity to own a extensively upgraded home in a convenient Scarborough location, close to schools, parks, shopping, transit and everyday amenities.
Property summary
- MLS® number
- E13689422
- Property type
- Single Family
- Building type
- Row / Townhouse
- Title
- Freehold
- Land size
- 19.9 x 123.5 FT
- Annual property taxes
- $3,974.67
- Parking
- 3 spaces · Attached Garage, Garage
- Days on market
- 37 days
Features & details
- Heating
- Forced air, Natural gas
- Cooling
- Central air conditioning
- Basement
- Finished, N/A
- Flooring
- Hardwood
- Appliances
- Washer, Refrigerator, Stove, Dryer, Hood Fan, Window Coverings, Garage door opener remote(s)
- Exterior features
- Brick, Aluminum siding
- Lot features
- Carpet Free, In-Law Suite
What would this home cost you?
Based on the $859,900 asking price at a 5.00% example rate, semi-annual compounding.
Renanza Realty Inc. can represent you on this property — send an enquiry to arrange a private viewing.
Listing courtesy of POWER 7 REALTY, RICHMOND HILL.
The listing data displayed here is provided in part by the Canadian Real Estate Association (CREA) through its Data Distribution Facility (DDF®) and is drawn from Boards and Associations across Canada. Information is deemed reliable but is not guaranteed accurate by CREA. The listings are held by brokerages other than Renanza Realty unless otherwise noted.
The trademarks REALTOR®, REALTORS® and the REALTOR® logo are controlled by CREA and identify real estate professionals who are members of CREA. The trademarks MLS®, Multiple Listing Service® and the associated logos identify professional services rendered by REALTOR® members of CREA to effect the purchase, sale and lease of real estate as part of a cooperative selling system.