
18 SIX FOOT BAY ROAD
Trent Lakes, Ontario
MLS® X13575446
$1,089,000
- Status
- Active
- Property type
- House
- MLS® number
- X13575446
- Bedrooms
- 4
- Bathrooms
- 4
- Year built
- —
 1 / 43
Listing description
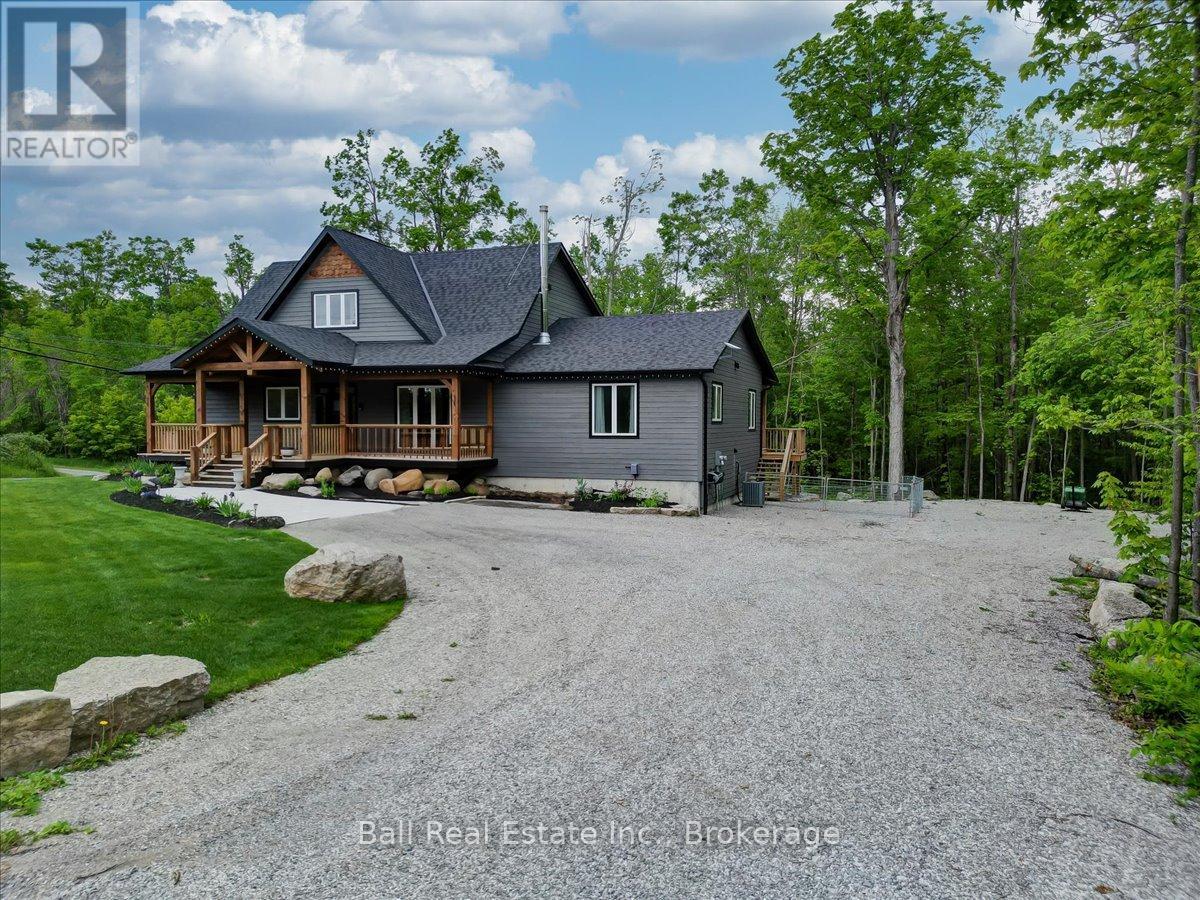
Discover this incredible opportunity to own a stunning 3. 5 year old custom home with in-law suite. Featuring five bedrooms and four bathrooms, this home boasts more than 5000 square feet of finishedliving space.
On the main floor you will find a gourmet kitchen with large island, stainless steel appliances,quartz counter tops, and family room with a wood burning fireplace. The primary bedroom is a true retreat,boasting a large en-suite that offers both comfort and privacy. The upper level offers 3 large, brightbedrooms, one currently being used as an office and there is also a full bath.
The walkout basement isperfect for entertaining either on the patio or at the expansive custom bar. Additionally, the basementcontains a spacious rec room with propane fireplace, workout area, workshop, a bonus room, and full bath. The open concept main floor in-law suite is completely self contained with 1 bedroom, 1 bath, kitchen,private entrance with covered deck and separate laundry.
Take advantage of the large front porch or walkout of the kitchen to a cozy covered porch to enjoy the outdoors. Perennial gardens and professionallylandscaped yard add to the beauty of this home. This property is conveniently located a short walk to SandyBeach, minutes to a golf course and marina, and less than five minutes from Buckhorn, where all amenitiesare available.
Property summary
- MLS® number
- X13575446
- Property type
- Single Family
- Building type
- House
- Title
- Freehold
- Land size
- 185.9 x 209.2 FT
- Annual property taxes
- $6,400.00
- Parking
- 10 spaces · No Garage
- Days on market
- 52 days
Features & details
- Heating
- Forced air, Propane
- Cooling
- Central air conditioning
- Basement
- Finished, Walk out, N/A
- Appliances
- Washer, Refrigerator, Dishwasher, Stove, Dryer, Water Heater
- Exterior features
- Wood
- Lot features
- Flat site, Dry, In-Law Suite
- Community features
- School Bus, Community Centre
What would this home cost you?
Based on the $1,089,000 asking price at a 5.00% example rate, semi-annual compounding.
Renanza Realty Inc. can represent you on this property — send an enquiry to arrange a private viewing.
Listing courtesy of Ball Real Estate Inc., Apsley.
The listing data displayed here is provided in part by the Canadian Real Estate Association (CREA) through its Data Distribution Facility (DDF®) and is drawn from Boards and Associations across Canada. Information is deemed reliable but is not guaranteed accurate by CREA. The listings are held by brokerages other than Renanza Realty unless otherwise noted.
The trademarks REALTOR®, REALTORS® and the REALTOR® logo are controlled by CREA and identify real estate professionals who are members of CREA. The trademarks MLS®, Multiple Listing Service® and the associated logos identify professional services rendered by REALTOR® members of CREA to effect the purchase, sale and lease of real estate as part of a cooperative selling system.