
18 Shawbrooke Rise SW
Calgary, Alberta
MLS® A2334600
$645,000
- Status
- Active
- Property type
- House
- MLS® number
- A2334600
- Bedrooms
- 3
- Bathrooms
- 3
- Year built
- 1992
 1 / 50
Listing description
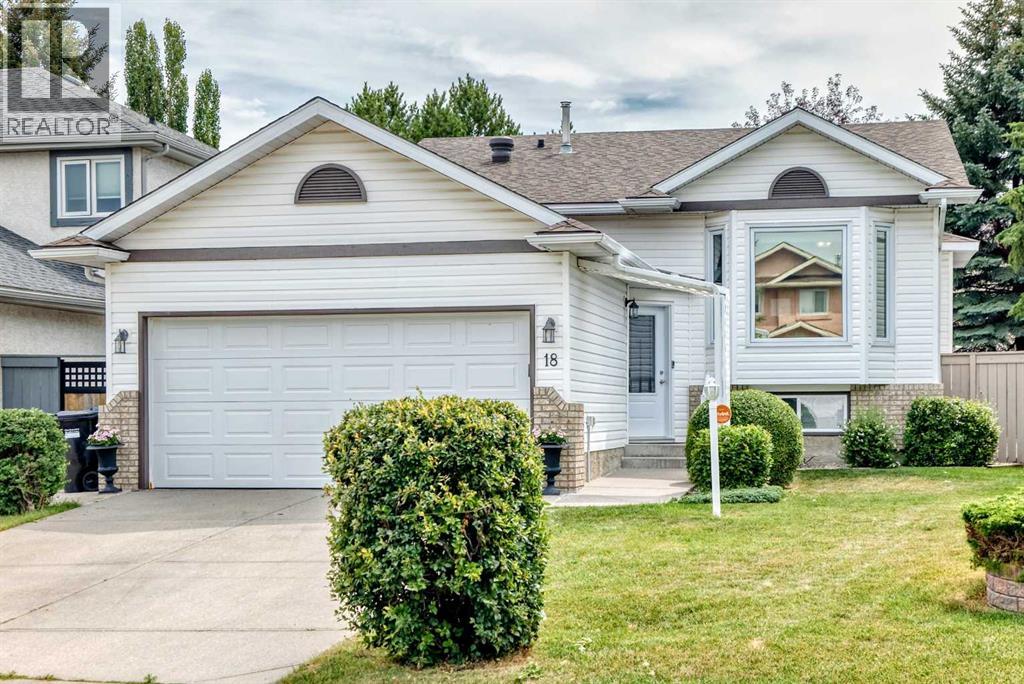
Nestled on a quiet cul-de-sac, this immaculate, sun-filled bi-level offers over 1,300 sq. ft. of beautifully maintained living space on the main floor.
From the moment you step inside, you’ll appreciate the soaring vaulted ceilings and abundance of natural light that create a warm, inviting atmosphere. The thoughtfully designed main level features a spacious living room, elegant formal dining room, bright breakfast nook, and convenient sit-up island—perfect for casual dining or entertaining. The generous primary retreat includes a luxurious ensuite with a relaxing jetted tub, separate walk-in shower, and ample space to unwind.
A second bedroom and full bathroom complete the main level. The fully finished lower level expands your living space with a large third bedroom, a versatile flex room ideal for a home office, gym, or hobby area, a four-piece bathroom, and a cozy family room anchored by a beautiful fireplace. Large egress windows provide plenty of natural light.
Step outside to your private, south-facing backyard oasis featuring a spacious deck, attractive stone patio, and beautifully manicured landscaping—an ideal setting for summer barbecues or peaceful evenings. Central air conditioning ensures year-round comfort. Located close to excellent schools, parks, shopping, and every amenity, this exceptional home offers the perfect combination of comfort, style, and location.
Pride of ownership is evident throughout—simply move in and enjoy. Book your showing today!!!
Property summary
- MLS® number
- A2334600
- Property type
- Single Family
- Building type
- House
- Square footage
- 1,340 sq ft
- Title
- Freehold
- Land size
- 494 square meters
- Built in
- 1992
- Annual property taxes
- $4,382.00
- Parking
- 4 spaces · Attached Garage, Concrete
- Days on market
- 21 days
Features & details
- Heating
- Forced air, Natural gas
- Cooling
- Central air conditioning
- Basement
- Finished, Full
- Flooring
- Carpeted, Vinyl Plank
- Appliances
- Refrigerator, Dishwasher, Stove, Window Coverings, Garage door opener, Washer & Dryer
- Exterior features
- Brick, Vinyl siding
- Lot features
- See remarks, Level
- Architectural style
- Bi-level
What would this home cost you?
Based on the $645,000 asking price at a 5.00% example rate, semi-annual compounding.
Renanza Realty Inc. can represent you on this property — send an enquiry to arrange a private viewing.
Listing courtesy of CIR Realty, CALGARY.
The listing data displayed here is provided in part by the Canadian Real Estate Association (CREA) through its Data Distribution Facility (DDF®) and is drawn from Boards and Associations across Canada. Information is deemed reliable but is not guaranteed accurate by CREA. The listings are held by brokerages other than Renanza Realty unless otherwise noted.
The trademarks REALTOR®, REALTORS® and the REALTOR® logo are controlled by CREA and identify real estate professionals who are members of CREA. The trademarks MLS®, Multiple Listing Service® and the associated logos identify professional services rendered by REALTOR® members of CREA to effect the purchase, sale and lease of real estate as part of a cooperative selling system.