
18 ROWE STREET
Oshawa (Central), Ontario
MLS® E13696282
$585,000
- Status
- Active
- Property type
- House
- MLS® number
- E13696282
- Bedrooms
- 3
- Bathrooms
- 1
- Year built
- —
 1 / 32
Listing description
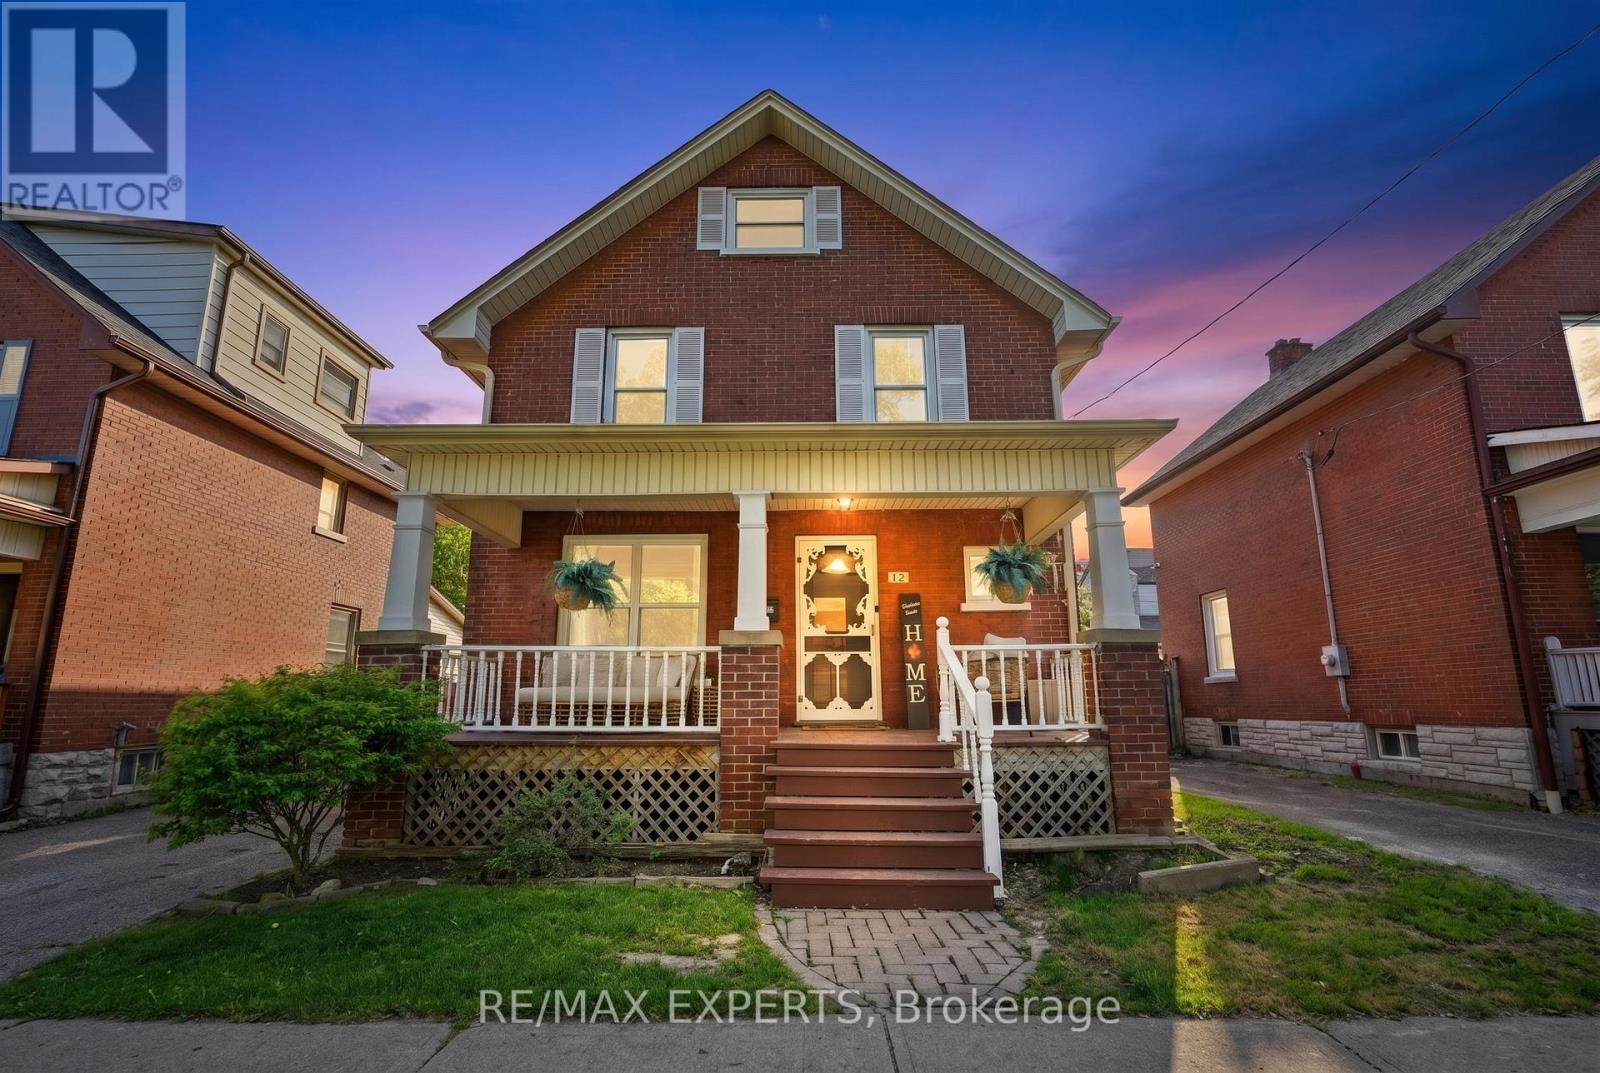
Welcome to 18 Rowe St! This charming 2. 5-storey home is an excellent opportunity for first-time buyers looking for great value in a convenient location.
Featuring 3 bedrooms, a formal dining room, and a bright living room with beautifully redone hardwood floors, this home offers warmth, character, and functionality throughout. The spacious kitchen includes a walk-out to a covered deck and fully fenced yard, perfect for relaxing, entertaining, or enjoying outdoor space. The upper loft provides excellent potential and is ready for your finishing touches to create additional living space, a home office, studio, or playroom.
The lower level is partially finished with drywall and ceiling already completed, offering plenty of storage and future usable space. Recent updates include a 2017 roof, upgraded electrical from knob and tube in 2022, 2025 Updated Plumbing, 2026 furnace maintenance, 2026 AC maintenance, freshly painted interior, freshly painted doors, refreshed hardwood flooring, new mortise lock door knobs, newer windows, 3 Car driveway, and furnace. Located close to Highway 401, Minutes from Downtown Oshawa, shopping, transit, and everyday amenities, this home combines character, updates, and convenience at an attractive price point.
Direct Bell/Rogers Fibe available. A fantastic opportunity to move in and make it your own!
Property summary
- MLS® number
- E13696282
- Property type
- Single Family
- Building type
- House
- Title
- Freehold
- Land size
- 40 x 90 FT
- Annual property taxes
- $4,147.00
- Parking
- 3 spaces · No Garage
- Days on market
- 29 days
Features & details
- Heating
- Forced air, Natural gas
- Cooling
- Central air conditioning
- Basement
- Unfinished, N/A
- Appliances
- Refrigerator, Dishwasher, Stove, Microwave, Water Heater
- Exterior features
- Brick
What would this home cost you?
Based on the $585,000 asking price at a 5.00% example rate, semi-annual compounding.
Renanza Realty Inc. can represent you on this property — send an enquiry to arrange a private viewing.
Listing courtesy of RE/MAX EXPERTS, VAUGHAN.
The listing data displayed here is provided in part by the Canadian Real Estate Association (CREA) through its Data Distribution Facility (DDF®) and is drawn from Boards and Associations across Canada. Information is deemed reliable but is not guaranteed accurate by CREA. The listings are held by brokerages other than Renanza Realty unless otherwise noted.
The trademarks REALTOR®, REALTORS® and the REALTOR® logo are controlled by CREA and identify real estate professionals who are members of CREA. The trademarks MLS®, Multiple Listing Service® and the associated logos identify professional services rendered by REALTOR® members of CREA to effect the purchase, sale and lease of real estate as part of a cooperative selling system.