
18 POWELL STREET W
Guelph (Exhibition Park), Ontario
MLS® X14126494
$699,900
- Status
- Active
- Property type
- House
- MLS® number
- X14126494
- Bedrooms
- 2
- Bathrooms
- 2
- Year built
- —
 1 / 47
Listing description
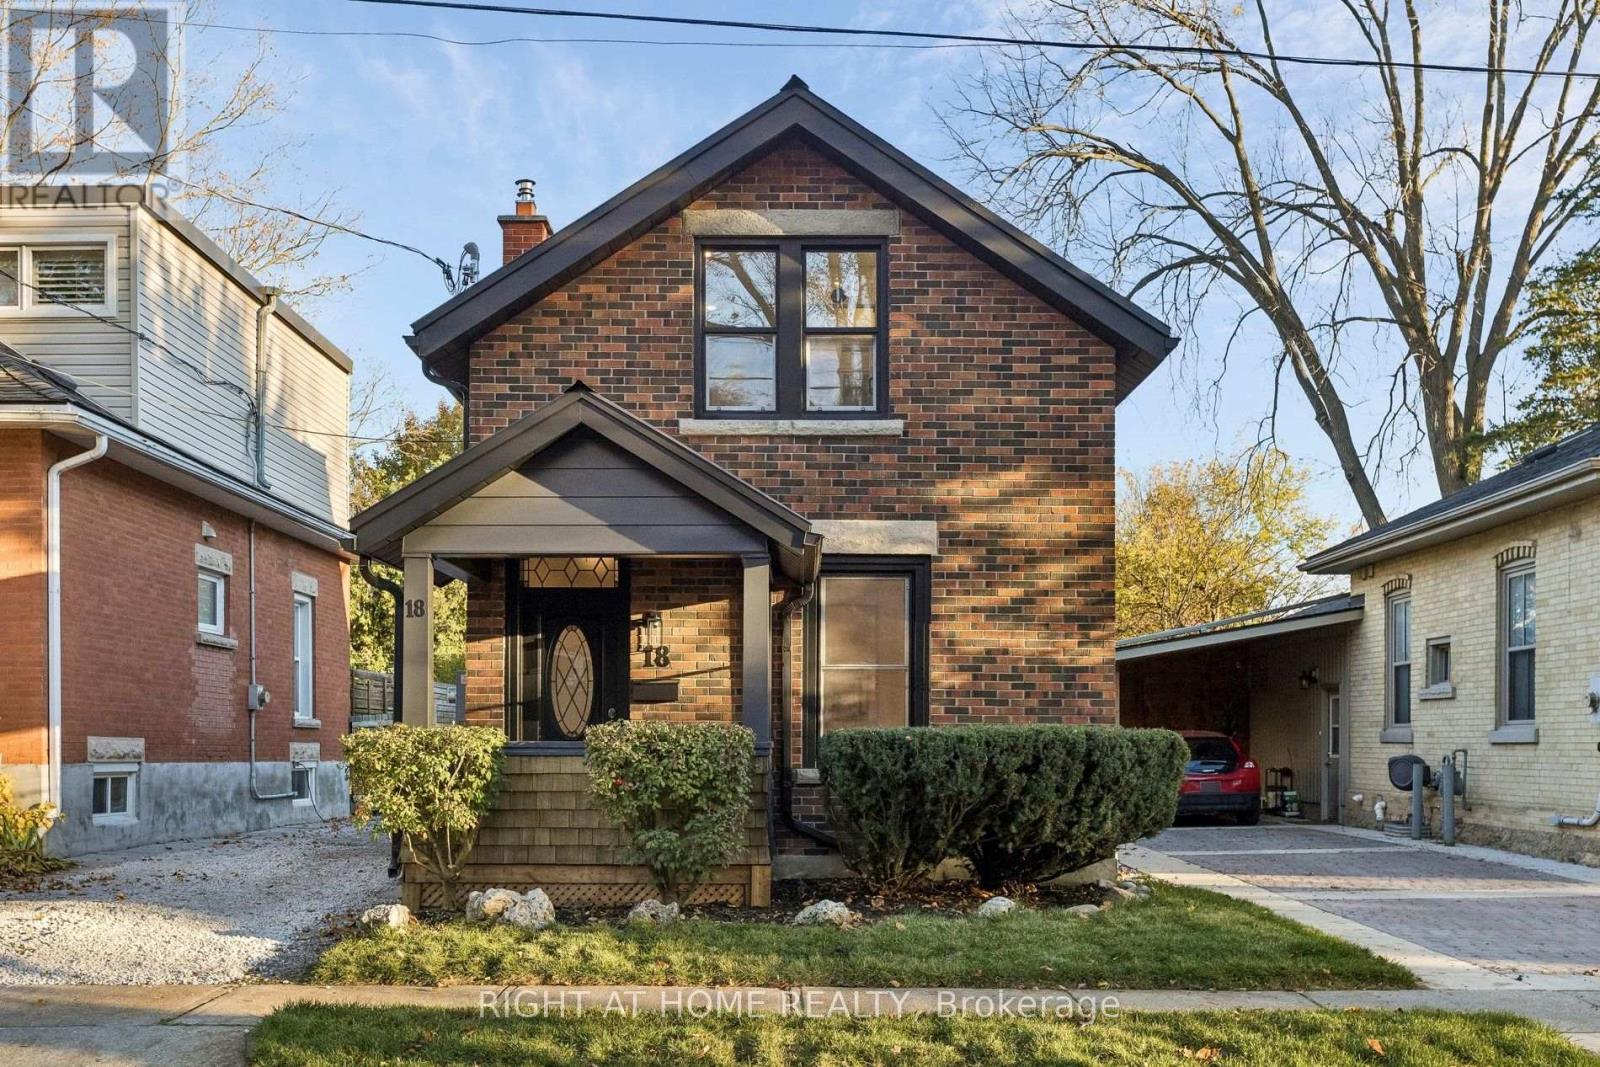
Welcome to 18 Powell St W, a fully renovated detached brick home in Exhibition Park, one of Guelph's most coveted neighbourhoods. Redone top to bottom, it pairs century-home charm with the peace of mind of new construction. Truly move-in ready!
The big-ticket items are done: brand new plumbing, brand new electrical, brand new windows and a new tankless water heater. Brand new naked oak-coloured floors flow throughout, and the entire home has been professionally painted. The heart of the home is a brand new Royal City Kitchens solid wood kitchen with quartz countertops, quartz backsplash and a full set of brand new appliances.
A newly added main floor washroom brings the home to 2 bathrooms. The new laundry area features a new washer and dryer plus quartz counters for folding. Outside, the refresh continues: an updated home exterior, a rejuvenated garage exterior, and a brand new fence, deck and landscaping create a private backyard ready for summer evenings and weekend entertaining.
Then there's the location. Exhibition Park is one of Guelph's most sought-after pockets, loved for its tree-lined streets, character homes and strong sense of community. Stroll to Exhibition Park itself for sports fields, the playground and community events, walk to the highly regarded Victory Public School just down the street, and enjoy quick access to downtown Guelph's shops, restaurants, cafes and farmers' market, plus Riverside Park and nearby trails.
Homes in this neighbourhood rarely come up at this level of finish. Whether you're a downsizer looking to simplify without compromise or a first-time buyer hoping to break into this exclusive area, 18 Powell St W lets you move in and simply enjoy. Book your showing today!
Property summary
- MLS® number
- X14126494
- Property type
- Single Family
- Building type
- House
- Title
- Freehold
- Land size
- 30 x 105.8 FT
- Annual property taxes
- $4,886.71
- Parking
- 4 spaces · Detached Garage, Garage
- Days on market
- 8 days
Features & details
- Heating
- Forced air, Natural gas
- Cooling
- None
- Basement
- Partially finished, N/A
- Flooring
- Laminate
- Appliances
- Washer, Refrigerator, Dishwasher, Range, Dryer, Hood Fan, Garage door opener remote(s), Water Heater - Tankless
- Exterior features
- Brick, Aluminum siding
- Lot features
- Carpet Free
What would this home cost you?
Based on the $699,900 asking price at a 5.00% example rate, semi-annual compounding.
Renanza Realty Inc. can represent you on this property — send an enquiry to arrange a private viewing.
Listing courtesy of RIGHT AT HOME REALTY, Mississauga.
The listing data displayed here is provided in part by the Canadian Real Estate Association (CREA) through its Data Distribution Facility (DDF®) and is drawn from Boards and Associations across Canada. Information is deemed reliable but is not guaranteed accurate by CREA. The listings are held by brokerages other than Renanza Realty unless otherwise noted.
The trademarks REALTOR®, REALTORS® and the REALTOR® logo are controlled by CREA and identify real estate professionals who are members of CREA. The trademarks MLS®, Multiple Listing Service® and the associated logos identify professional services rendered by REALTOR® members of CREA to effect the purchase, sale and lease of real estate as part of a cooperative selling system.