
18 Osprey Hill Bay SW
Calgary, Alberta
MLS® A2343823
$819,900
- Status
- Active
- Property type
- House
- MLS® number
- A2343823
- Bedrooms
- 4
- Bathrooms
- 3
- Year built
- 2026
 1 / 50
Listing description
OPEN HOUSE - SATURDAY SEPTEMBER 19TH - 12:00PM - 2:00PM - QUICK POSSESSION + A WALKOUT + A MAIN-FLOOR BEDROOM AND FULL BATH — this Palliser checks some seriously useful boxes. Offering 2,044 sq. ft.
of finished space, 4 bedrooms and 3 full bathrooms, this thoughtfully upgraded home in Osprey Hill gives buyers flexibility now with even more potential downstairs. Step inside to a main floor that immediately feels bright, open and well considered. A BEDROOM AND FULL THREE-PIECE BATH near the front of the home creates an excellent setup for guests, extended family or a dedicated office.
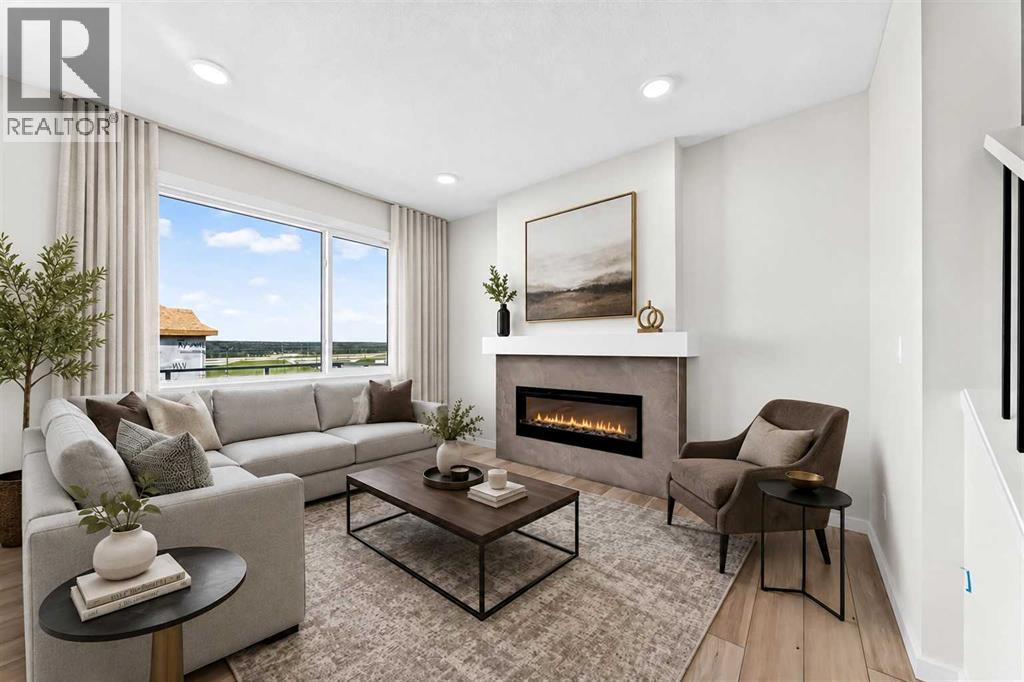
Beyond it, the kitchen, dining area and great room come together as one inviting living space. The GREAT ROOM is anchored by a tiled ELECTRIC FIREPLACE, while large windows bring in plenty of natural light. The kitchen has been given extra attention with 50" UPPER CABINETRY finished to the ceiling, QUARTZ COUNTERTOPS, a contrasting island, matte black hardware, chimney-style hood fan and upgraded finishes that give the space a polished, custom feel.
Quartz carries into all three bathrooms for a cohesive finish throughout. Upstairs, the CENTRAL BONUS ROOM adds a second gathering space, alongside three bedrooms and convenient upper laundry. The primary bedroom is generously sized and paired with an UPGRADED ENSUITE featuring a SOAKER TUB, separate shower and dual sinks, plus an oversized walk-in closet.
And then there’s the WALKOUT. With 9' FOUNDATION WALLS, larger basement windows and direct access to the yard, the unfinished lower level offers excellent future potential without feeling like an afterthought. The raised 12' x 10' deck above extends the living space outdoors, while JAMES HARDIE SIDING and an EV CHARGER ROUGH-IN add more substance to the package.
FINISHED, UPGRADED AND READY FOR POSSESSION — this is one worth seeing in person!
Property summary
- MLS® number
- A2343823
- Property type
- Single Family
- Building type
- House
- Square footage
- 2,044 sq ft
- Title
- Freehold
- Land size
- 279.6 square meters
- Built in
- 2026
- Parking
- 4 spaces · Attached Garage, Concrete
- Days on market
- 2 days
Features & details
- Heating
- Forced air, Natural gas, Other
- Cooling
- None
- Basement
- Unfinished, Full, Separate entrance, Walk out
- Flooring
- Carpeted, Vinyl Plank
- Appliances
- Washer, Refrigerator, Range - Gas, Dishwasher, Dryer, Microwave, Hood Fan, Garage door opener, Water Heater - Tankless
- Exterior features
- Brick, Composite Siding
- Lot features
- Cul-de-sac
What would this home cost you?
Based on the $819,900 asking price at a 5.00% example rate, semi-annual compounding.
Renanza Realty Inc. can represent you on this property — send an enquiry to arrange a private viewing.
Listing courtesy of CIR Realty, CALGARY.
The listing data displayed here is provided in part by the Canadian Real Estate Association (CREA) through its Data Distribution Facility (DDF®) and is drawn from Boards and Associations across Canada. Information is deemed reliable but is not guaranteed accurate by CREA. The listings are held by brokerages other than Renanza Realty unless otherwise noted.
The trademarks REALTOR®, REALTORS® and the REALTOR® logo are controlled by CREA and identify real estate professionals who are members of CREA. The trademarks MLS®, Multiple Listing Service® and the associated logos identify professional services rendered by REALTOR® members of CREA to effect the purchase, sale and lease of real estate as part of a cooperative selling system.