
18 OAK LEA CIRCLE
Markham (Markham Village), Ontario
MLS® N13566028
$2,198,000
- Status
- Active
- Property type
- House
- MLS® number
- N13566028
- Bedrooms
- 6
- Bathrooms
- 4
- Year built
- —
 1 / 50
Listing description
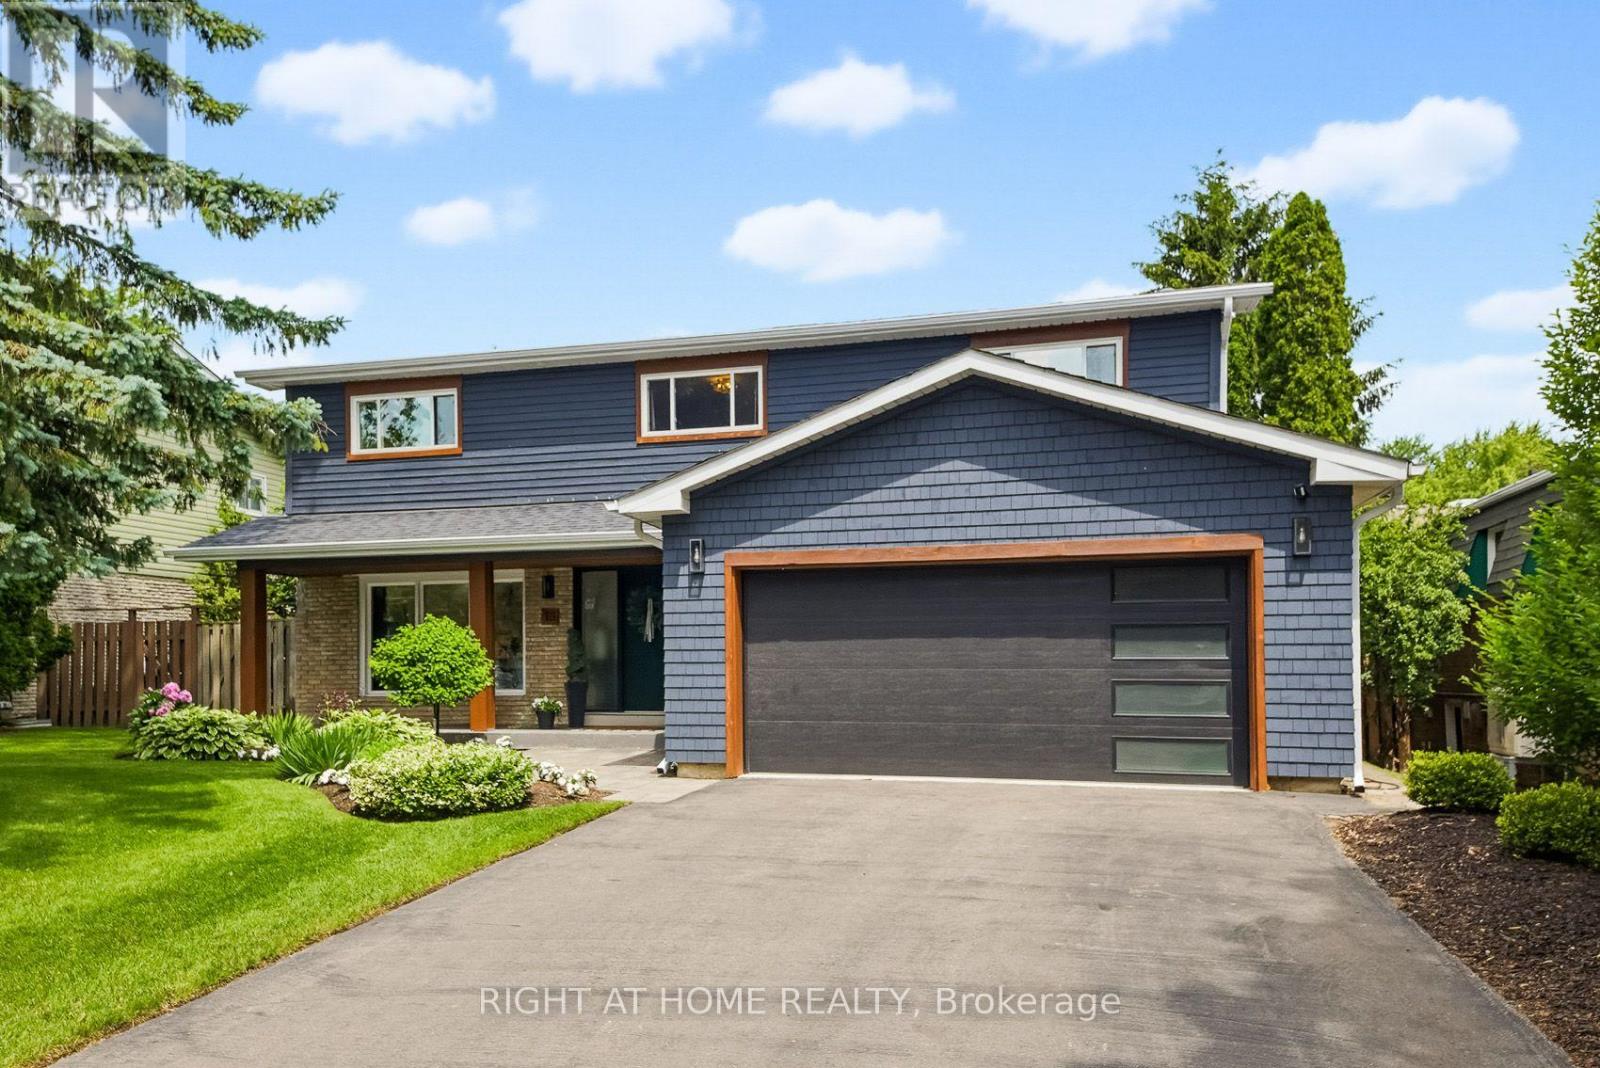
Nestled on a quiet, family-friendly circle, this exceptional residence has been extensively remodelled to showcase sophisticated modern design, premium finishes and . Bright, open-concept layout with a beautiful designer kitchen and a large 12' island. The rear of the home is framed by three expansive sliding glass doors which create seamless indoor-outdoor living.
Second level, has five generously sized bedrooms and a convenient second-floor laundry. The primary suite has a large walk-in closet and luxurious spa-inspired ensuite. The fully finished lower level provides exceptional additional living space, featuring a sixth bedroom currently configured as a private gym, an additional bathroom with heated floors, a spacious recreation room with a wet bar and bar fridge, large storage room, and an oversized cold cellar.
Designed with modern convenience in mind, the home is equipped with extensive smart-home technology, including two EV charging outlets, an eight-camera outdoor security system, smart lighting, Wi-Fi-enabled irrigation system, Wi-Fi enabled smart lock in mudroom, Wi-Fi controlled garage door opener and Wi-Fi pool controls. Designer-inspired exterior upgrades further enhance the home's impressive curb appeal. The private backyard oasis with deck, pool, hot tub, and pergola.
Ideally situated just minutes from GO Transit, the York Region Bus Terminal, Markham Stouffville Hospital, parks, shopping, restaurants, top-ranked schools, and the historic charm of Main Street Markham.
Property summary
- MLS® number
- N13566028
- Property type
- Single Family
- Building type
- House
- Title
- Freehold
- Land size
- 60 x 110 FT
- Annual property taxes
- $8,137.90
- Parking
- 6 spaces · Attached Garage, Garage
- Days on market
- 43 days
Features & details
- Heating
- Forced air, Natural gas
- Cooling
- Central air conditioning
- Basement
- Finished, Full
- Flooring
- Hardwood, Vinyl
- Appliances
- Hot Tub, Furniture, Window Coverings, Water Heater
- Exterior features
- Wood, Brick
- Pool
- Inground pool, Salt Water Pool
What would this home cost you?
Based on the $2,198,000 asking price at a 5.00% example rate, semi-annual compounding.
Renanza Realty Inc. can represent you on this property — send an enquiry to arrange a private viewing.
Listing courtesy of RIGHT AT HOME REALTY, NEWMARKET.
The listing data displayed here is provided in part by the Canadian Real Estate Association (CREA) through its Data Distribution Facility (DDF®) and is drawn from Boards and Associations across Canada. Information is deemed reliable but is not guaranteed accurate by CREA. The listings are held by brokerages other than Renanza Realty unless otherwise noted.
The trademarks REALTOR®, REALTORS® and the REALTOR® logo are controlled by CREA and identify real estate professionals who are members of CREA. The trademarks MLS®, Multiple Listing Service® and the associated logos identify professional services rendered by REALTOR® members of CREA to effect the purchase, sale and lease of real estate as part of a cooperative selling system.