
18 MCCOWAN LANE
Whitchurch-Stouffville, Ontario
MLS® N13669458
$2,780,000
- Status
- Active
- Property type
- House
- MLS® number
- N13669458
- Bedrooms
- 7
- Bathrooms
- 6
- Year built
- —
 1 / 50
Listing description
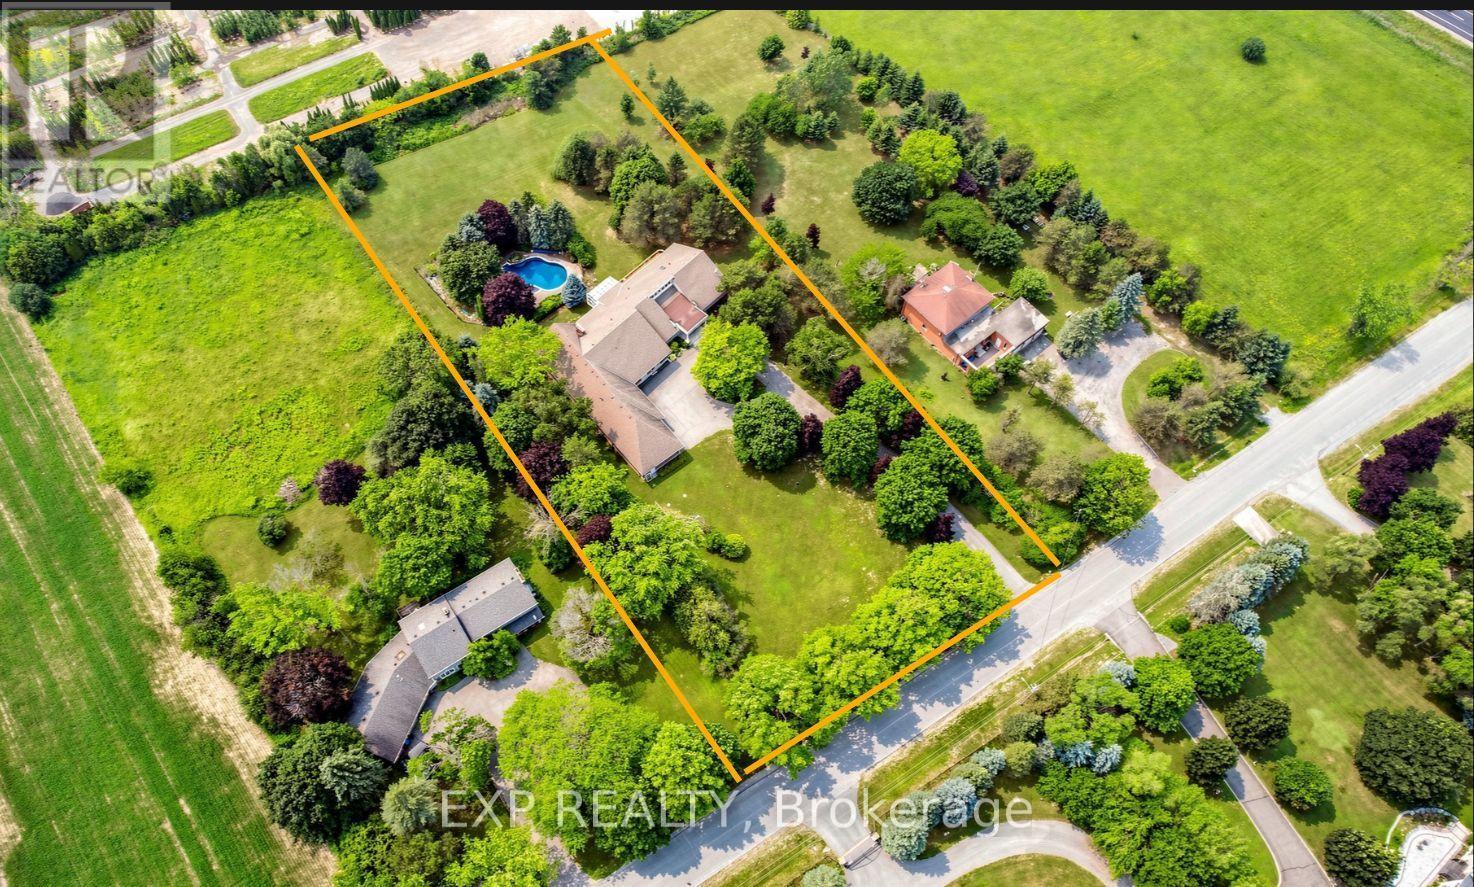
Welcome to your private 2-acre sanctuary at 18 McCowan Lane, where peaceful country living meets everyday convenience. Set against a beautiful, scenic backdrop in Whitchurch-Stouffville, this striking modern stone bungalow introduces a grand estate lifestyle with nearly 9,000 sq. ft.
of bright, beautifully designed living space. The experience begins on the sweeping circular driveway, which easily parks over 20 cars and leads to an interior that feels instantly warm and inviting. Soaring 13-foot ceilings, cathedral windows, and skylights flood the entire home with natural light, highlighting the elegant marble and rich hardwood floors.
At the heart of the home is a massive open-concept kitchen with a premium granite island, flowing naturally into a glass-enclosed sunroom - the perfect spot to enjoy backyard views and gorgeous evening sunsets. The thoughtful layout is ideal for busy families and multi-generational living, featuring four spacious main-floor bedrooms (all with private ensuites), plus a huge walk-out lower level complete with versatile entertainment spaces and extra guest rooms. Step outside to your own backyard resort, where a heated in-ground pool and spa are nestled among mature trees for ultimate privacy.
For car enthusiasts or hobbyists, the rare, oversized 4-car garage serves as a perfect dream workshop. Offering absolute peace of mind, the property features top-tier infrastructure including three separate heating/cooling systems, an upgraded electrical panel, and a backup generator. Best of all, this serene escape is located just minutes away from local shopping, Walmart, Canadian Tire, grocery stores, the GO Station, and Hwy 404, offering the perfect blend of luxury, privacy, and community connectivity.
Welcome home.
Property summary
- MLS® number
- N13669458
- Property type
- Single Family
- Building type
- House
- Title
- Freehold
- Land size
- 185.8 x 472.6 FT ; 472.62x185.79x472.70x185.78ft
- Annual property taxes
- $10,707.53
- Parking
- 20 spaces · Attached Garage, Garage
- Days on market
- 34 days
Features & details
- Heating
- Forced air, Propane
- Cooling
- Central air conditioning
- Basement
- Finished, Walk out, N/A
- Flooring
- Hardwood, Marble, Ceramic, Vinyl
- Appliances
- Washer, Refrigerator, Water softener, Dishwasher, Stove, Range, Dryer, Alarm System, Hood Fan, Garage door opener, Garage door opener remote(s), Water Heater
- Exterior features
- Brick, Stone
- Lot features
- Carpet Free
- Pool
- Outdoor pool
- Architectural style
- Bungalow
What would this home cost you?
Based on the $2,780,000 asking price at a 5.00% example rate, semi-annual compounding.
Renanza Realty Inc. can represent you on this property — send an enquiry to arrange a private viewing.
Listing courtesy of EXP REALTY, TORONTO.
The listing data displayed here is provided in part by the Canadian Real Estate Association (CREA) through its Data Distribution Facility (DDF®) and is drawn from Boards and Associations across Canada. Information is deemed reliable but is not guaranteed accurate by CREA. The listings are held by brokerages other than Renanza Realty unless otherwise noted.
The trademarks REALTOR®, REALTORS® and the REALTOR® logo are controlled by CREA and identify real estate professionals who are members of CREA. The trademarks MLS®, Multiple Listing Service® and the associated logos identify professional services rendered by REALTOR® members of CREA to effect the purchase, sale and lease of real estate as part of a cooperative selling system.