
18 MALVERN DR
Sherwood Park, Alberta
MLS® E4498341
$575,000
- Status
- Active
- Property type
- House
- MLS® number
- E4498341
- Bedrooms
- 4
- Bathrooms
- 3
- Year built
- 1975
 1 / 61
Listing description
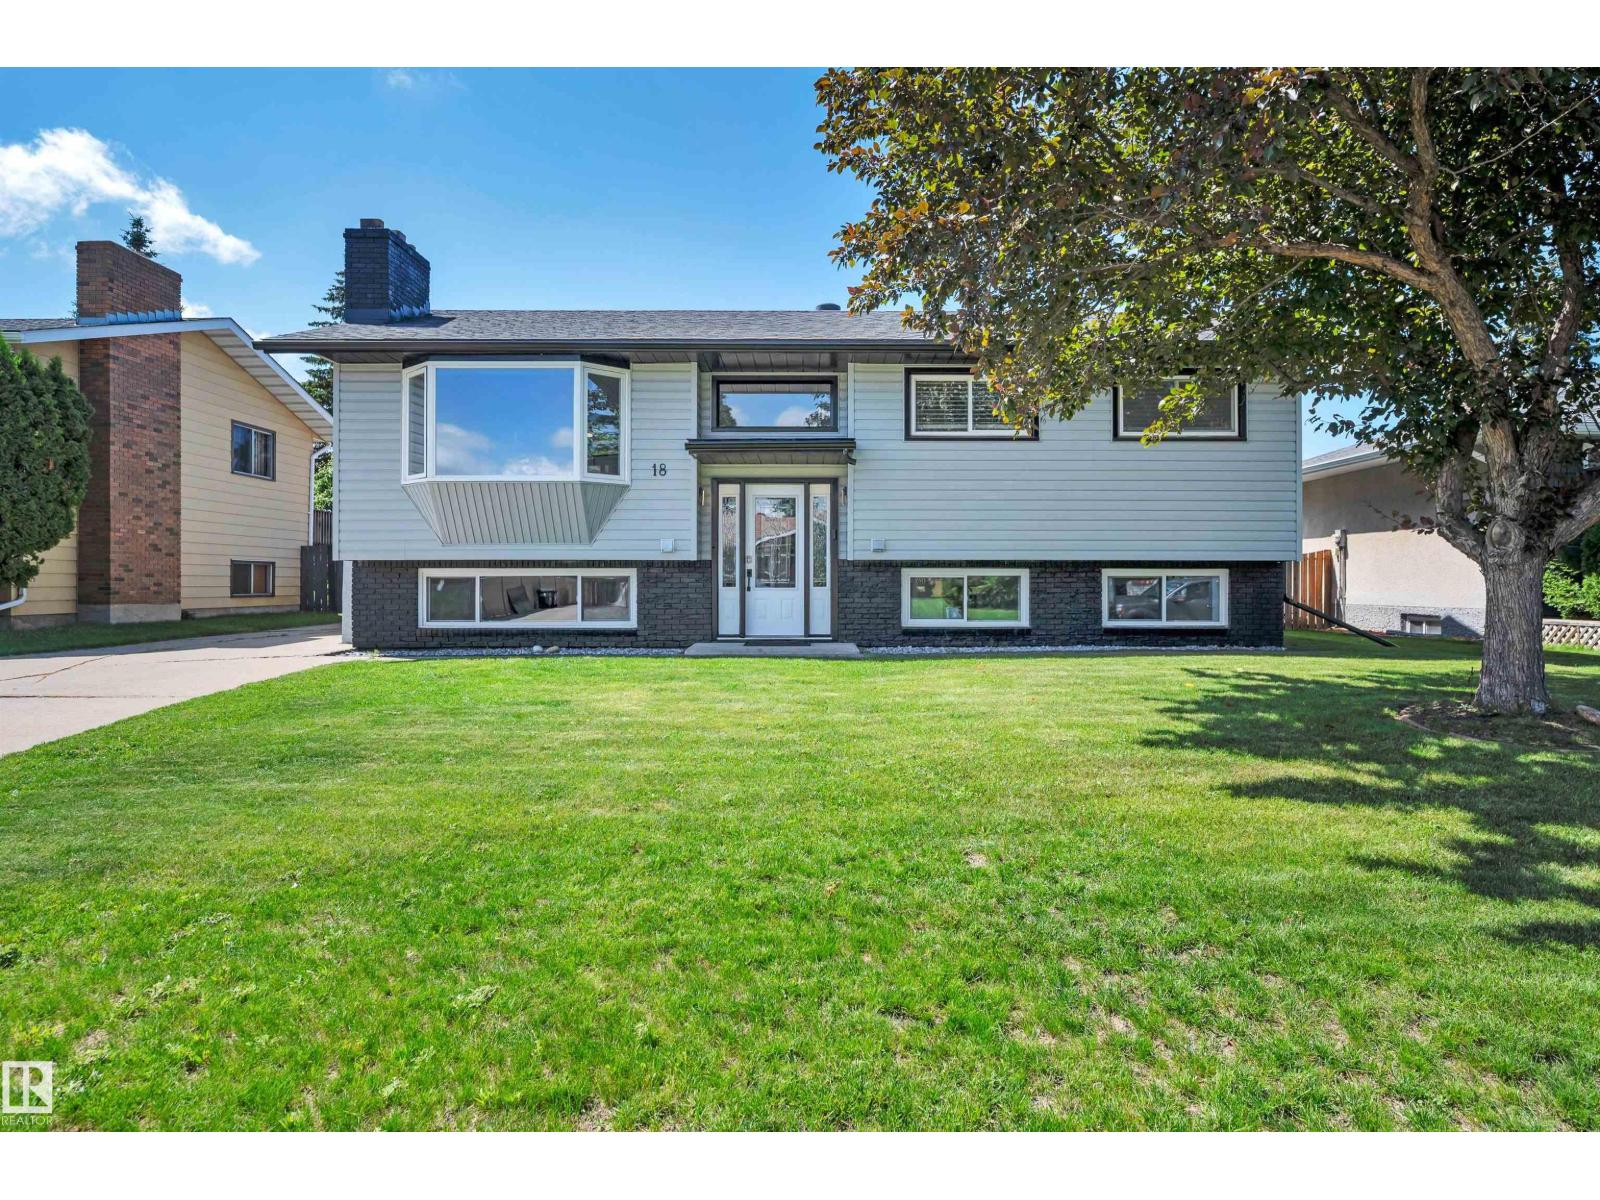
Welcome to Mills Haven's only legally suited home on the market! This meticulously upgraded, spacious 4 bed 2. 5 bath bi-level has 3 beds, 1.
5 bath on the main level and 1 large bed and 1 bath in the basement suite with separate entrance. It boasts a fully renovated kitchen with 4 new appliances and room for a wall oven. Enjoy the sunsets and thunderstorms in it's spacious west facing back yard with tinted sunroom, fire pit, gardens and cooking/eating areas.
Recent upgrades include new laundry pair, new hot water heater, bathroom/basement waterproof vinyl flooring, eavestroughs and complete interior/exterior paint in 2026, new garage roof, door, and wall opener in 2025, new furnace in 2021 and roof in 2017. This must see property is right across from Madonna Catholic School and within walking distance to Mills Haven Elementary, Clover Bar Jr. High, parks and amenities.
Professionally cleaned & move-in ready! A rare mortgage helper opportunity in one of Sherwood parks most sought after neighborhoods.
Property summary
- MLS® number
- E4498341
- Property type
- Single Family
- Building type
- House
- Square footage
- 1,214 sq ft
- Title
- Freehold
- Land size
- 697 square meters
- Built in
- 1975
- Parking
- 6 spaces · Detached Garage, RV, Oversize
- Days on market
- 54 days
Features & details
- Heating
- Baseboard heaters, Forced air
- Basement
- Finished, Full, Suite
- Appliances
- Washer, Dishwasher, Dryer, Two stoves, Window Coverings, Garage door opener, Garage door opener remote(s), Fan, Two Refrigerators
- Architectural style
- Bi-level
What would this home cost you?
Based on the $575,000 asking price at a 5.00% example rate, semi-annual compounding.
Renanza Realty Inc. can represent you on this property — send an enquiry to arrange a private viewing.
Listing courtesy of NOW Real Estate Group, Sherwood Park.
The listing data displayed here is provided in part by the Canadian Real Estate Association (CREA) through its Data Distribution Facility (DDF®) and is drawn from Boards and Associations across Canada. Information is deemed reliable but is not guaranteed accurate by CREA. The listings are held by brokerages other than Renanza Realty unless otherwise noted.
The trademarks REALTOR®, REALTORS® and the REALTOR® logo are controlled by CREA and identify real estate professionals who are members of CREA. The trademarks MLS®, Multiple Listing Service® and the associated logos identify professional services rendered by REALTOR® members of CREA to effect the purchase, sale and lease of real estate as part of a cooperative selling system.