
18 KISSING BRIDGE Drive
Elmira, Ontario
MLS® 40867329
$897,345
- Status
- Active
- Property type
- House
- MLS® number
- 40867329
- Bedrooms
- 3
- Bathrooms
- 3
- Year built
- —
 1 / 3
1 / 3Listing description
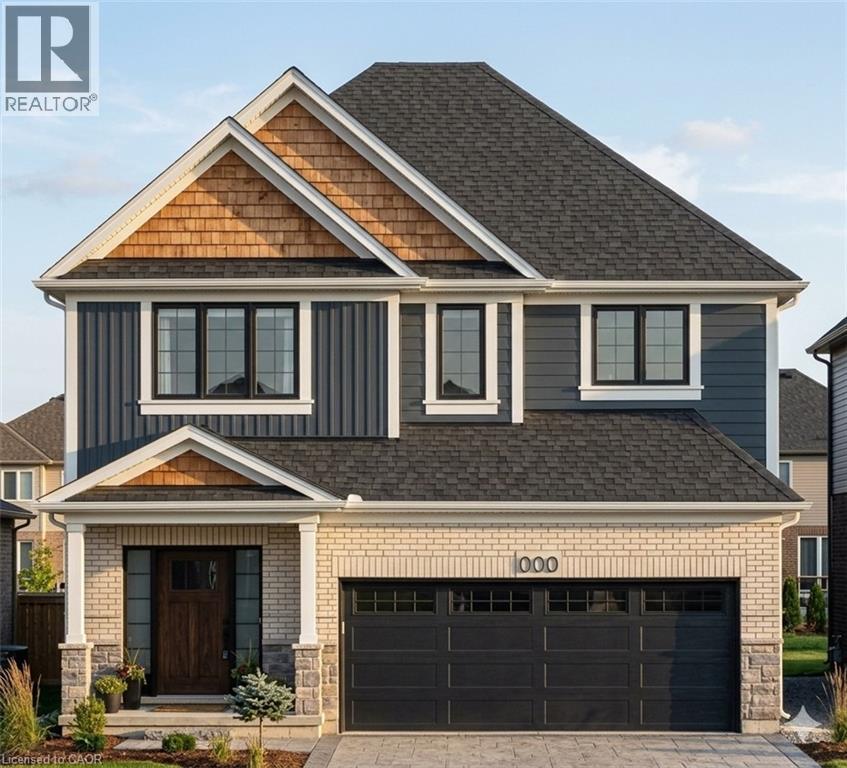
Your dream home is complete and waiting! Built with uncompromised craftsmanship by Claysam Homes, this brand-new two-storey property offers quick possession and an unlived-in canvas ready for your personal touch. Designed for seamless living and effortless entertaining, the open-concept layout showcases airy 9-foot ceilings, dramatic oversized doors, and rich hardwood floors underfoot.
The main level flows into a designer kitchen anchored by pristine quartz countertops and a massive island with seating. Upstairs, a versatile loft complements a generous primary suite complete with a custom glass-enclosed luxury ensuite and walk-in closet. Every detail was expertly selected by Arris Interiors, pairing rich woodwork with upgraded ceramic tiles for a cohesive, magazine-worthy aesthetic.
Take advantage of this rare opportunity in a highly sought-after neighborhood, complete with a builder-supplied stainless steel kitchen appliance package for a limited time.
Property summary
- MLS® number
- 40867329
- Property type
- Single Family
- Building type
- House
- Square footage
- 2,155 sq ft
- Title
- Freehold
- Parking
- 4 spaces · Attached Garage
- Days on market
- 0 days
Features & details
- Heating
- Forced air, Natural gas
- Cooling
- None
- Basement
- Unfinished, Full
- Appliances
- Refrigerator, Dishwasher, Stove, Hood Fan
- Exterior features
- Wood, Brick, Vinyl siding
- Lot features
- Conservation/green belt, Sump Pump
- Community features
- Quiet Area, Community Centre
- Architectural style
- Other
What would this home cost you?
Based on the $897,345 asking price at a 5.00% example rate, semi-annual compounding.
Renanza Realty Inc. can represent you on this property — send an enquiry to arrange a private viewing.
Listing courtesy of eXp Realty, Brokerage, Kitchener.
The listing data displayed here is provided in part by the Canadian Real Estate Association (CREA) through its Data Distribution Facility (DDF®) and is drawn from Boards and Associations across Canada. Information is deemed reliable but is not guaranteed accurate by CREA. The listings are held by brokerages other than Renanza Realty unless otherwise noted.
The trademarks REALTOR®, REALTORS® and the REALTOR® logo are controlled by CREA and identify real estate professionals who are members of CREA. The trademarks MLS®, Multiple Listing Service® and the associated logos identify professional services rendered by REALTOR® members of CREA to effect the purchase, sale and lease of real estate as part of a cooperative selling system.