
18 KENTISH CRESCENT
Toronto (Agincourt South-Malvern West), Ontario
MLS® E13875328
$849,000
- Status
- Active
- Property type
- House
- MLS® number
- E13875328
- Bedrooms
- 4
- Bathrooms
- 3
- Year built
- —
 1 / 34
Listing description
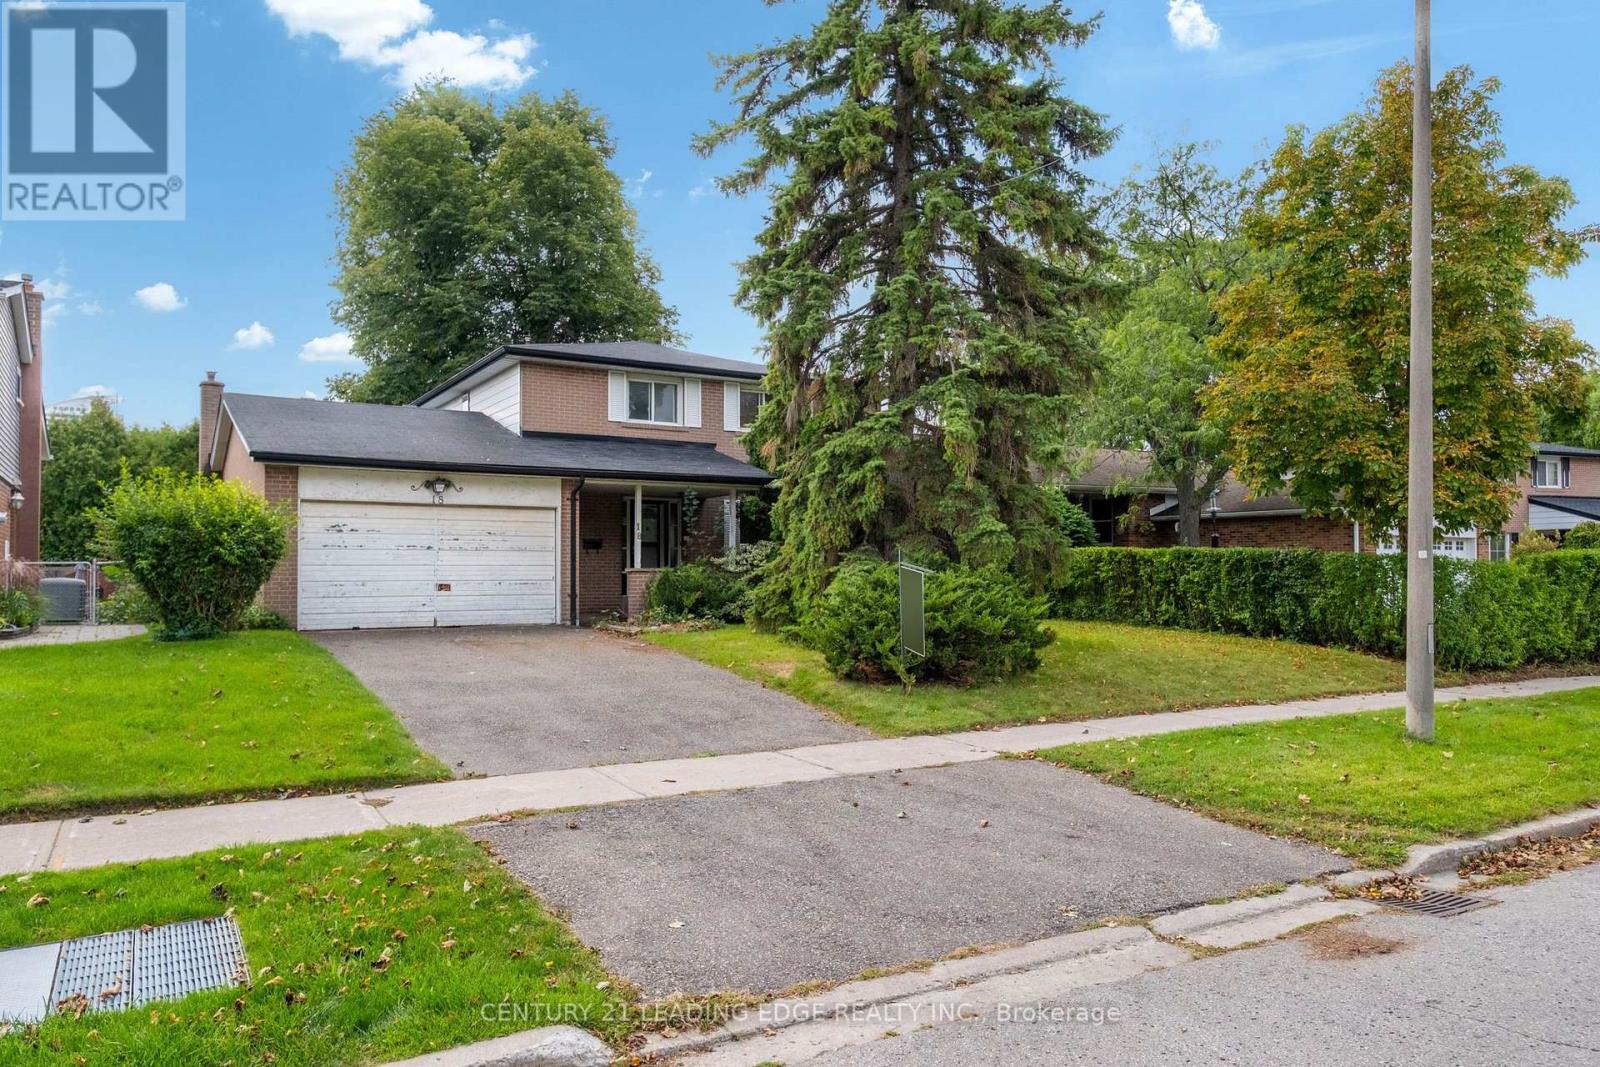
Rare opportunity on a beautiful 55 x 109 ft lot on a quiet, family-friendly crescent in Scarborough. This 1967 detached 4-bedroom home is being sold as-is, making it ideal for a full renovation, a new custom build, or a multi-unit project. Zoned RD and located in Ward 23, one of the areas where Toronto's expanded multiplex rules permit up to six units.
Build a custom home with income suites, create a multi-generational residence, or explore a multiplex investment. It's a compelling option for end-users, builders, and investors alike. Mature trees frame a generous, private backyard with plenty of room for a pool.
The home is close to parks, shopping, restaurants, TTC, and area schools including White Haven Public School, St. Elizabeth Seton Catholic School, and Agincourt Collegiate Institute. Scarborough Town Centre, Agincourt GO, and Highway 401 are all nearby, making getting around the city easy.
Bring your vision and your builder. The lot and the location do the rest. Sold as-is, where-is.
Estate sale. Buyer to verify zoning and development potential with the City of Toronto.
Property summary
- MLS® number
- E13875328
- Property type
- Single Family
- Building type
- House
- Title
- Freehold
- Land size
- 55 x 109 FT
- Annual property taxes
- $5,181.00
- Parking
- 2 spaces · Attached Garage, Garage
- Days on market
- 2 days
Features & details
- Heating
- Forced air, Oil
- Cooling
- Central air conditioning
- Basement
- Finished, N/A
- Appliances
- Window Coverings
- Exterior features
- Brick
What would this home cost you?
Based on the $849,000 asking price at a 5.00% example rate, semi-annual compounding.
Renanza Realty Inc. can represent you on this property — send an enquiry to arrange a private viewing.
Listing courtesy of CENTURY 21 LEADING EDGE REALTY INC., TORONTO.
The listing data displayed here is provided in part by the Canadian Real Estate Association (CREA) through its Data Distribution Facility (DDF®) and is drawn from Boards and Associations across Canada. Information is deemed reliable but is not guaranteed accurate by CREA. The listings are held by brokerages other than Renanza Realty unless otherwise noted.
The trademarks REALTOR®, REALTORS® and the REALTOR® logo are controlled by CREA and identify real estate professionals who are members of CREA. The trademarks MLS®, Multiple Listing Service® and the associated logos identify professional services rendered by REALTOR® members of CREA to effect the purchase, sale and lease of real estate as part of a cooperative selling system.