
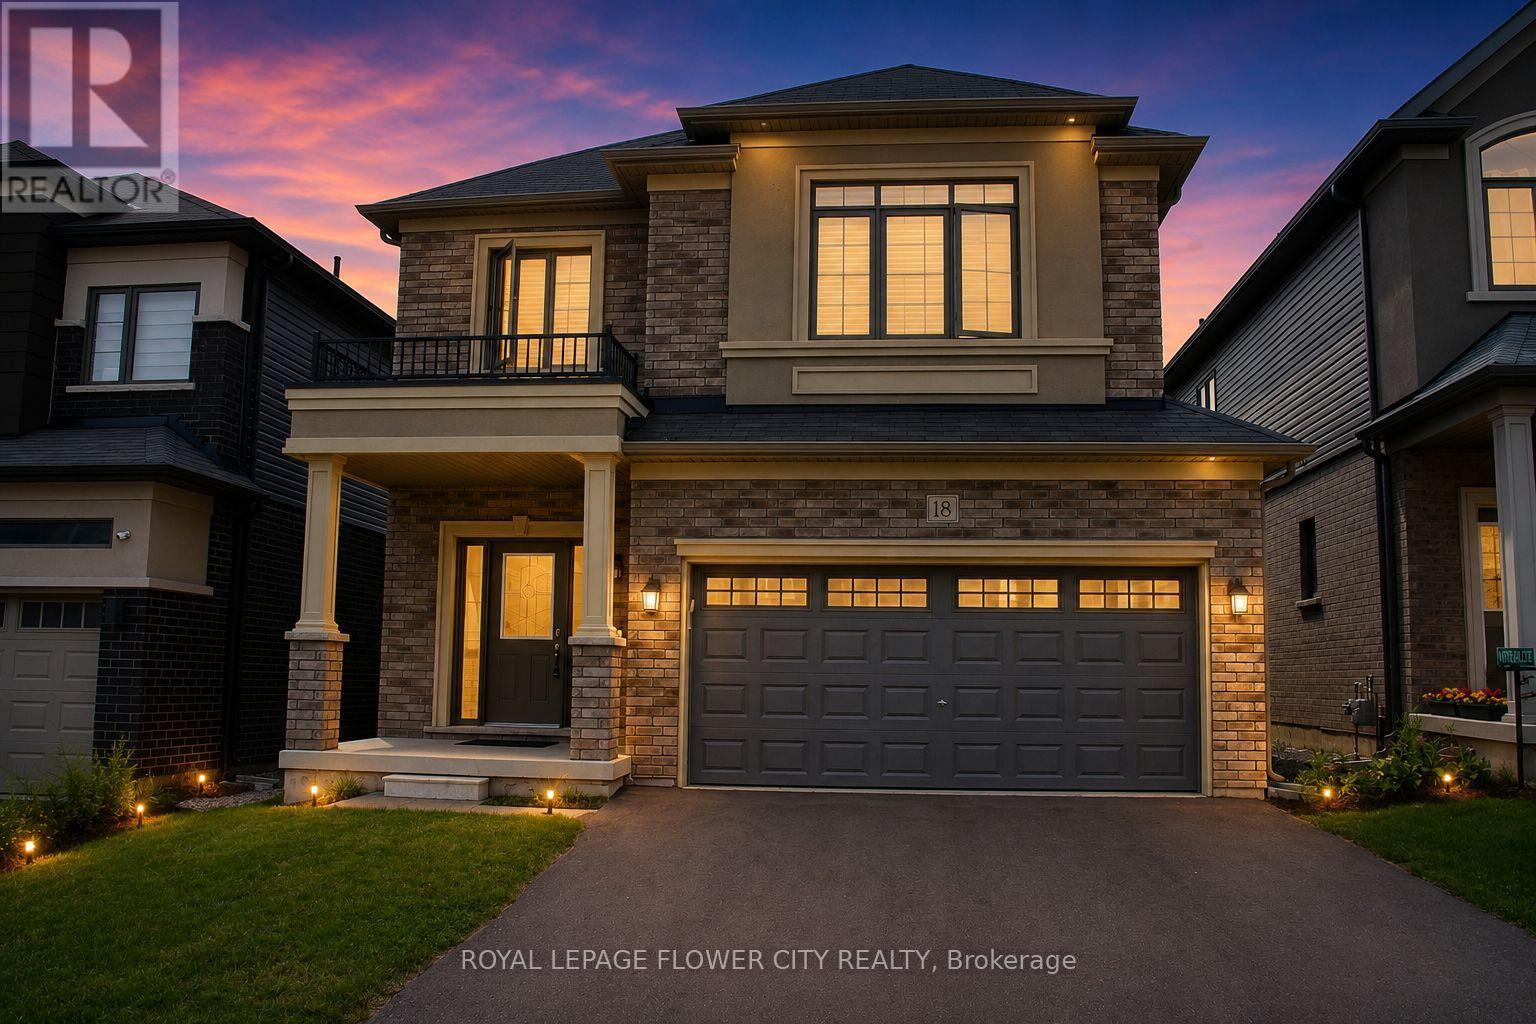
18 JENNER DRIVE
Brant (Paris), Ontario
MLS® X13717820
$699,999
- Status
- Active
- Property type
- House
- MLS® number
- X13717820
- Bedrooms
- 4
- Bathrooms
- 3
- Year built
- —
 1 / 24
Listing description
Welcome to 18 Jenner Drive in Paris - a fantastic opportunity for first-time buyers looking to step into a newer detached home without compromising on space, comfort, or location. Built in 2022 by LIV Communities, this well-designed 4-bedroom, 3-bathroom home offers over 2,000 sq. ft.
above grade, a double-car garage, and a bright, functional layout ideal for growing families. The main floor features 9-ft ceilings, large windows, and an open-concept living and dining area that makes the home feel warm, spacious, and easy to enjoy. The modern kitchen offers stainless steel appliances, plenty of cabinetry, and generous counter space, giving buyers a practical setup for everyday cooking, hosting, and family time.
Upstairs, you will find four well-sized bedrooms, including a comfortable primary bedroom with a walk-in closet and private ensuite. The unfinished basement adds excellent future potential, whether buyers want extra living space, a recreation room, home office, gym, or storage. The garage also offers electric vehicle charging capability, ideal for Tesla or other EV owners.
Located in a quiet, family-friendly neighbourhood, this home is minutes from Highway 403, schools, parks, shopping, trails, and the Brant Sports Complex. A great option for buyers looking for a newer detached home in a growing community, with small-town charm and convenient access to major routes.
Property summary
- MLS® number
- X13717820
- Property type
- Single Family
- Building type
- House
- Title
- Freehold
- Land size
- 36.1 x 93.9 FT
- Annual property taxes
- $5,107.00
- Parking
- 5 spaces · Attached Garage, Garage
- Days on market
- 16 days
Features & details
- Heating
- Forced air, Natural gas
- Cooling
- Central air conditioning
- Basement
- Unfinished, N/A
- Appliances
- Washer, Refrigerator, Dishwasher, Stove, Dryer, Oven - Built-In, Window Coverings, Water Heater
- Exterior features
- Brick, Vinyl siding
What would this home cost you?
Based on the $699,999 asking price at a 5.00% example rate, semi-annual compounding.
Renanza Realty Inc. can represent you on this property — send an enquiry to arrange a private viewing.
Listing courtesy of ROYAL LEPAGE FLOWER CITY REALTY, BRAMPTON.
The listing data displayed here is provided in part by the Canadian Real Estate Association (CREA) through its Data Distribution Facility (DDF®) and is drawn from Boards and Associations across Canada. Information is deemed reliable but is not guaranteed accurate by CREA. The listings are held by brokerages other than Renanza Realty unless otherwise noted.
The trademarks REALTOR®, REALTORS® and the REALTOR® logo are controlled by CREA and identify real estate professionals who are members of CREA. The trademarks MLS®, Multiple Listing Service® and the associated logos identify professional services rendered by REALTOR® members of CREA to effect the purchase, sale and lease of real estate as part of a cooperative selling system.