
18 HERNE HILL
Toronto (Edenbridge-Humber Valley), Ontario
MLS® W13803222
$6,250,000
- Status
- Active
- Property type
- House
- MLS® number
- W13803222
- Bedrooms
- 5
- Bathrooms
- 7
- Year built
- —
 1 / 47
Listing description
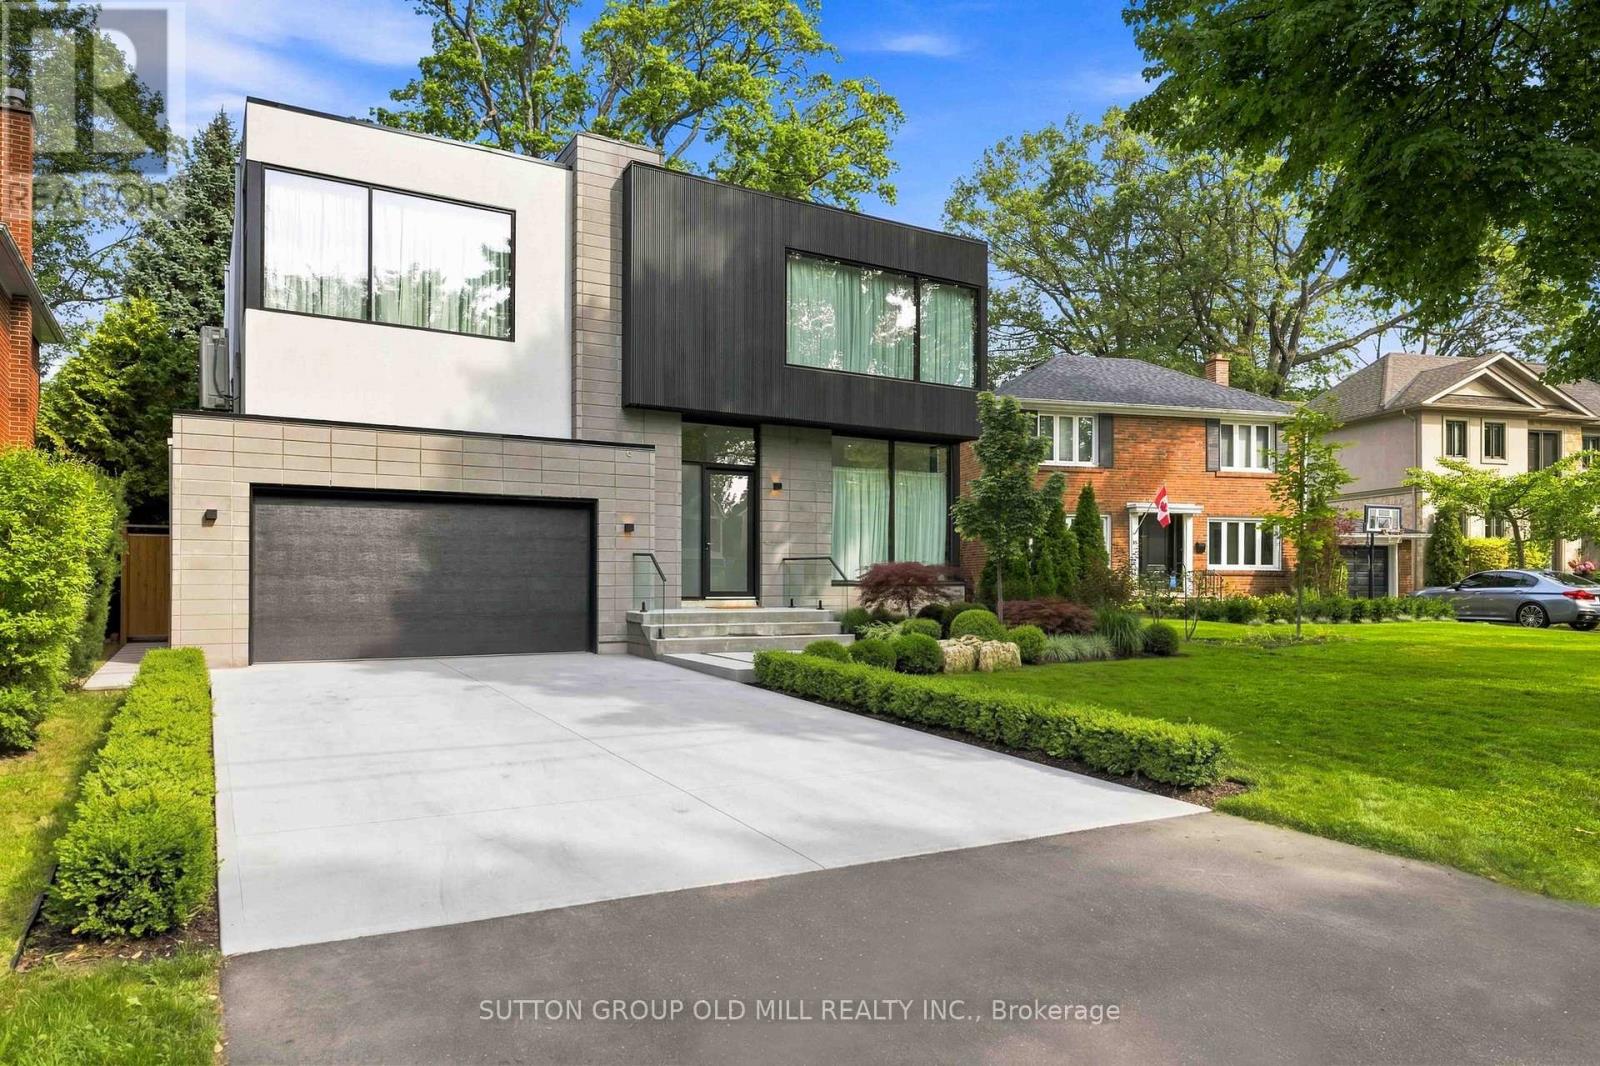
Exceptional living space that is designed for family life, and also provides incredible spaces for entertaining guests. A Vibrant, Positive energy home! Indirect light from the clerestory windows bathe the home in natural light.
Three fireplaces with the main floor featuring a DaVinci island fireplace. Heated tile floors throughout and a luxurious heated floor in lower level with cork underlay. Very bright basement with abundance of natural light and has a large walkout to backyard.
Concrete driveway to be completed with snow melt system. Control 4 lighting automation. In ceiling speakers.
Power opening skylights for excellent ventilation. Exceptional large lot.
Property summary
- MLS® number
- W13803222
- Property type
- Single Family
- Building type
- House
- Title
- Freehold
- Land size
- 50 x 166.7 FT ; South 156.7ft, approx. 73 ft across back
- Annual property taxes
- $8,823.00
- Parking
- 6 spaces · Attached Garage, Garage
- Days on market
- 8 days
Features & details
- Heating
- Heat Pump, Radiant heat, Forced air, Electric, Natural gas
- Cooling
- Central air conditioning, Air exchanger
- Basement
- Finished, Walk out, N/A
- Appliances
- Washer, Refrigerator, Dishwasher, Wine Fridge, Range, Dryer, Garage door opener remote(s), Water Heater
- Exterior features
- Stone, Stucco
What would this home cost you?
Based on the $6,250,000 asking price at a 5.00% example rate, semi-annual compounding.
Renanza Realty Inc. can represent you on this property — send an enquiry to arrange a private viewing.
Listing courtesy of SUTTON GROUP OLD MILL REALTY INC., TORONTO.
The listing data displayed here is provided in part by the Canadian Real Estate Association (CREA) through its Data Distribution Facility (DDF®) and is drawn from Boards and Associations across Canada. Information is deemed reliable but is not guaranteed accurate by CREA. The listings are held by brokerages other than Renanza Realty unless otherwise noted.
The trademarks REALTOR®, REALTORS® and the REALTOR® logo are controlled by CREA and identify real estate professionals who are members of CREA. The trademarks MLS®, Multiple Listing Service® and the associated logos identify professional services rendered by REALTOR® members of CREA to effect the purchase, sale and lease of real estate as part of a cooperative selling system.