
18 HAWKS GATE
Central Elgin, Ontario
MLS® X13593762
$780,379
- Status
- Active
- Property type
- House
- MLS® number
- X13593762
- Bedrooms
- 3
- Bathrooms
- 3
- Year built
- —
 1 / 16
Listing description
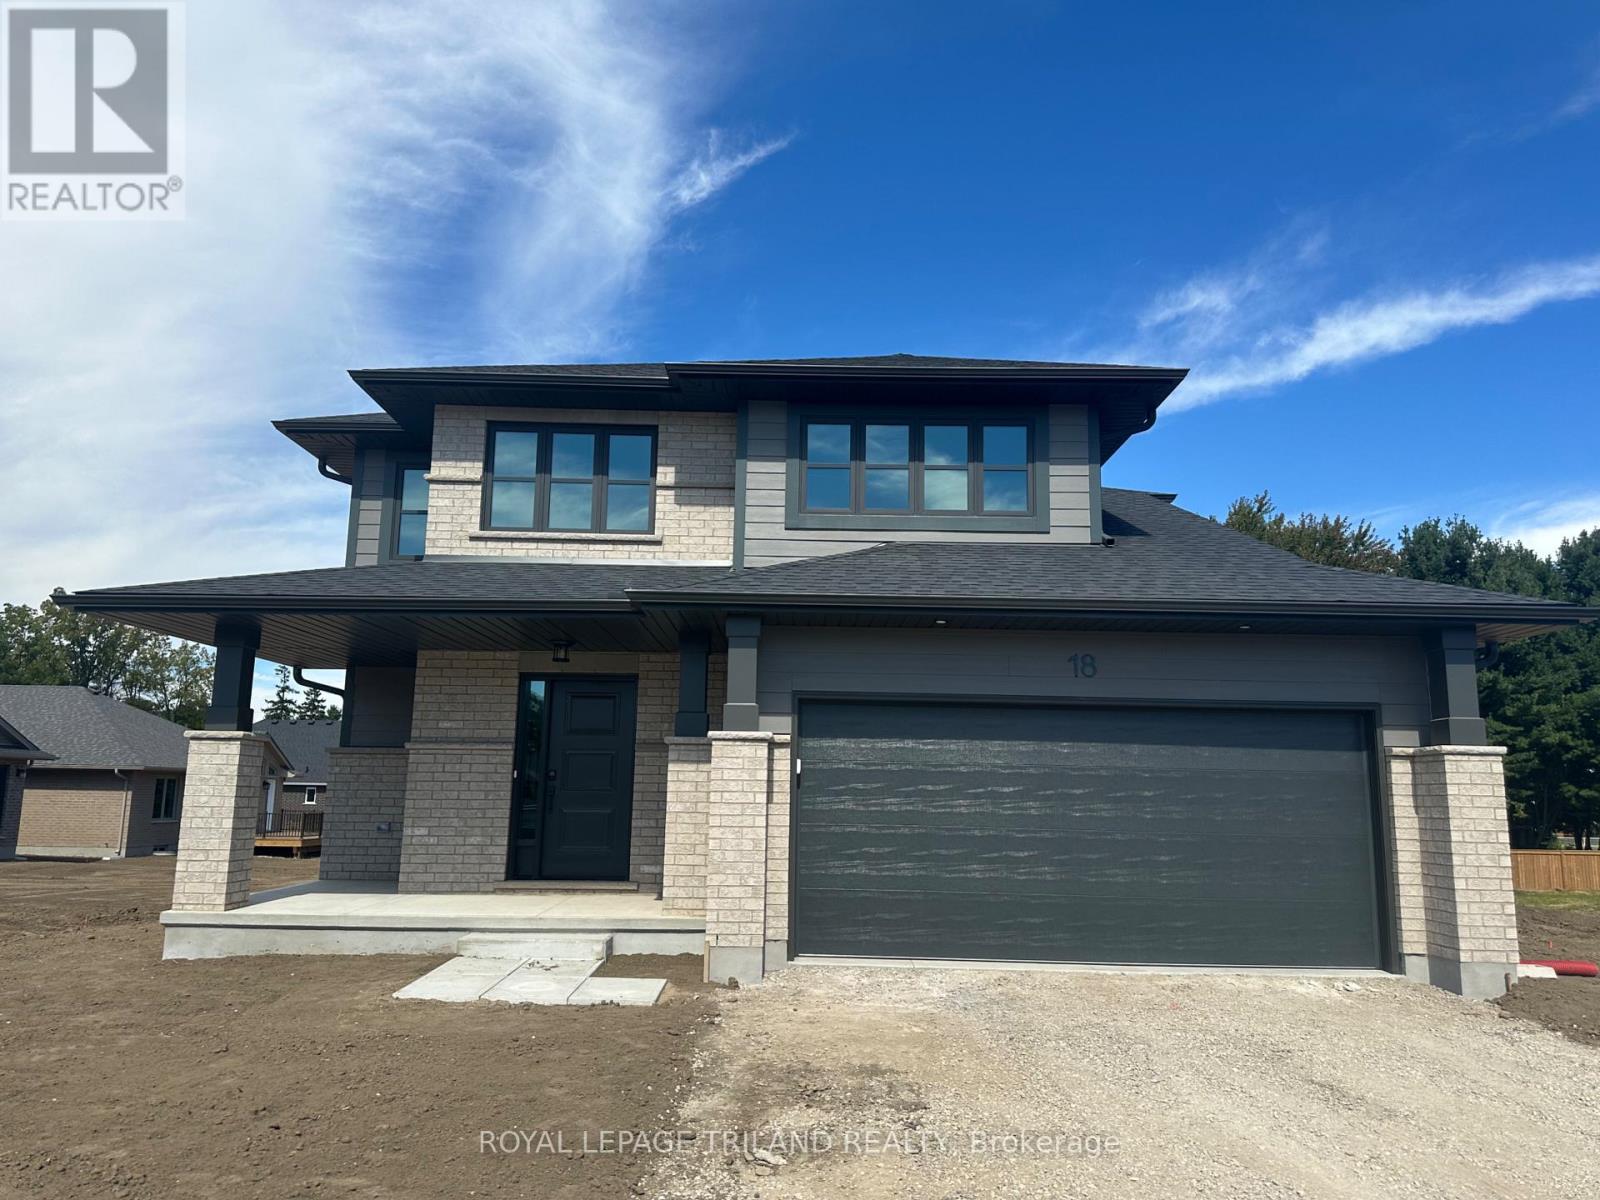
HST Removed and Move in Ready! Welcome to the Livingston model, a Doug Tarry built 1,847 square foot, 2 storey home nestled just outside of St. Thomas in the sought after Eagle Ridge development.
The main floor features a spacious Great Room, Dining area and Kitchen with quartz countertops and a large walk-in Pantry giving you plenty of room for entertaining family and friends. Conveniently located in the mud room is laundry with tub. The upstairs is complete with 3 spacious bedrooms and 2 bathrooms.
The Primary Suite includes a large walk-in closet and a 3-piece ensuite. The lower level is a blank canvas with an egress window ready for you to create the perfect space for you and your family. Doug Tarry Homes Energy Star Certified, High Performance and Net Zero Ready for energy savings and comfortable living spaces for you and your family.
*Price reflects HST rebate. Rebate subject to government approval and buyer eligibility. Seller makes no representations.
Price may change if rebate not applicable. Welcome Home!
Property summary
- MLS® number
- X13593762
- Property type
- Single Family
- Building type
- House
- Title
- Freehold
- Land size
- 52.8 x 168 FT
- Parking
- 6 spaces · Attached Garage, Garage
- Days on market
- 68 days
Features & details
- Heating
- Heat Pump, Forced air, Natural gas
- Basement
- Unfinished, N/A
- Appliances
- Water meter, Hood Fan, Garage door opener, Garage door opener remote(s)
- Exterior features
- Vinyl siding, Brick Veneer
- Lot features
- Flat site, Sump Pump
What would this home cost you?
Based on the $780,379 asking price at a 5.00% example rate, semi-annual compounding.
Renanza Realty Inc. can represent you on this property — send an enquiry to arrange a private viewing.
Listing courtesy of ROYAL LEPAGE TRILAND REALTY, ST. THOMAS.
The listing data displayed here is provided in part by the Canadian Real Estate Association (CREA) through its Data Distribution Facility (DDF®) and is drawn from Boards and Associations across Canada. Information is deemed reliable but is not guaranteed accurate by CREA. The listings are held by brokerages other than Renanza Realty unless otherwise noted.
The trademarks REALTOR®, REALTORS® and the REALTOR® logo are controlled by CREA and identify real estate professionals who are members of CREA. The trademarks MLS®, Multiple Listing Service® and the associated logos identify professional services rendered by REALTOR® members of CREA to effect the purchase, sale and lease of real estate as part of a cooperative selling system.