
18 GLENGROVE AVENUE
Hamilton (McQuesten), Ontario
MLS® X13446274
$599,900
- Status
- Active
- Property type
- House
- MLS® number
- X13446274
- Bedrooms
- 4
- Bathrooms
- 2
- Year built
- —
 1 / 45
Listing description
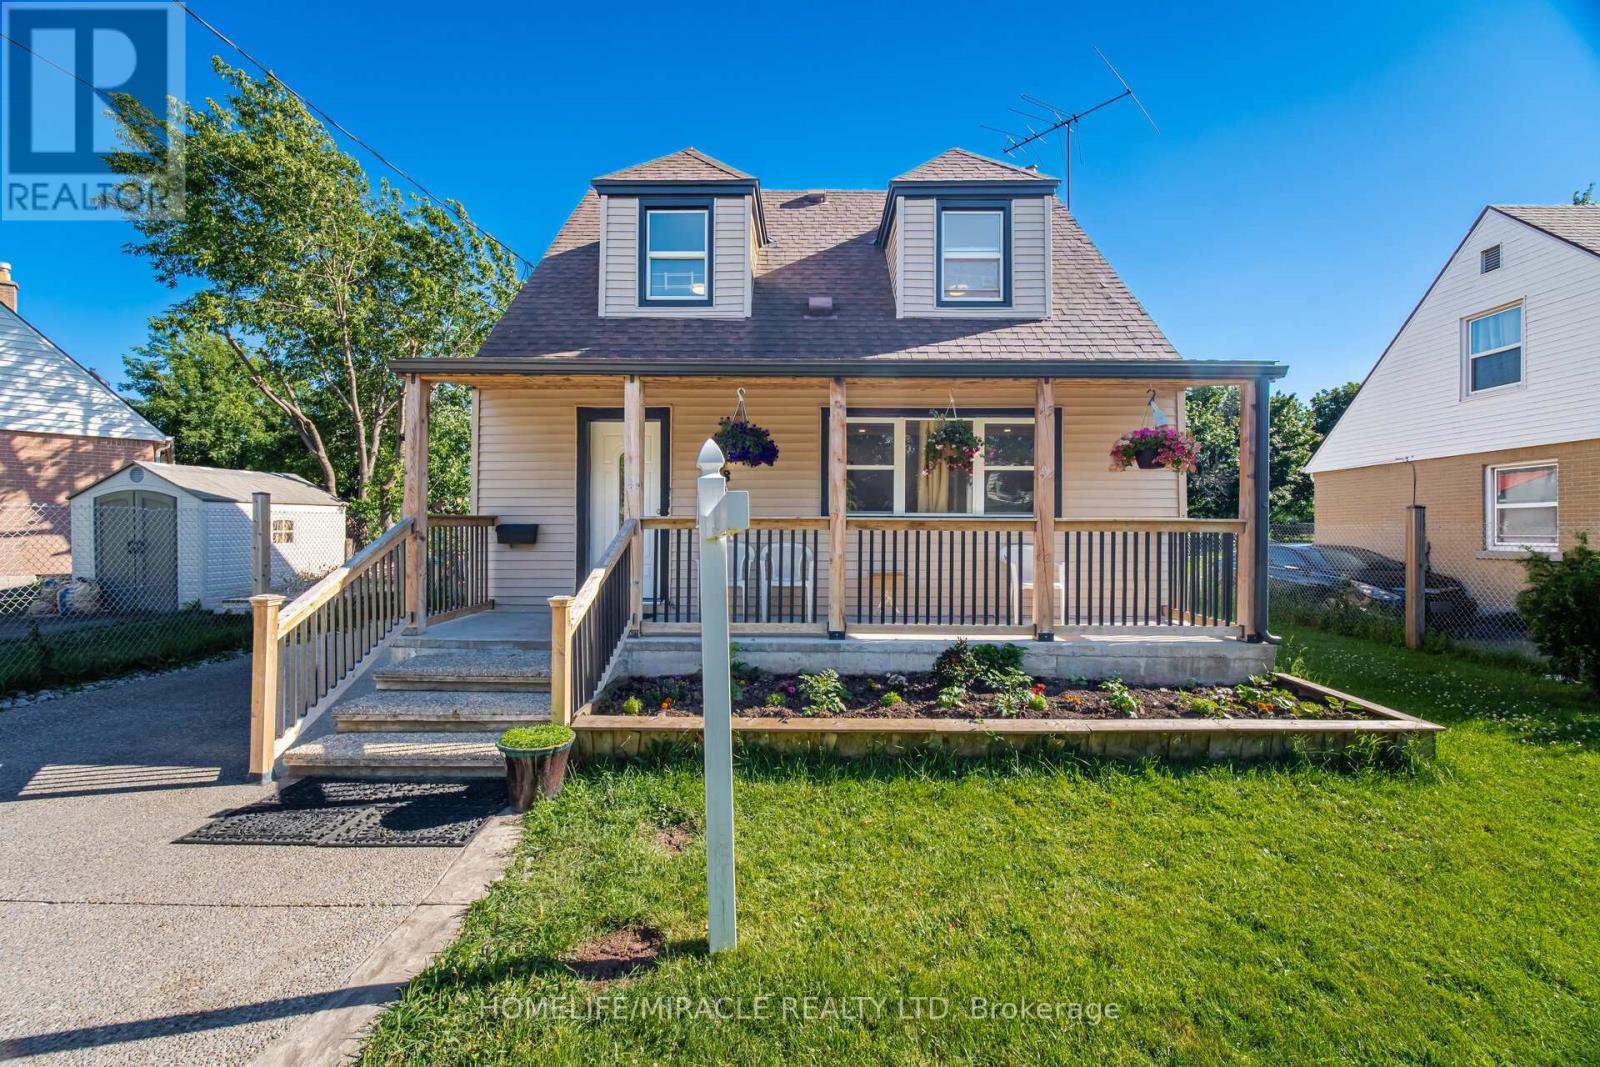
Charming, Cozy 1. 5 Storey Family Home In East Hamilton Great For First Time Buyers, Or Investment Property! Convenient Main Floor Primary Bedroom Provides Privacy From 2 Upstairs Bedrooms.
New Covered Front Porch Built In 2021, Ac Added To The Home In 2020, N EW laminate Flooring Refinished 2023, Huge Detached Shed Built In 2020. Backyard Hosts Multiple Berry Bushes, A Cherry Tree, And The Garden Yields An Abundance Of Vegetables! Newly finished basement with beautiful spacious bathroom and bedroom, family room and laundry.
LIVING ROOM upgraded with potlights and beautiful tv wall, a lot of light in the whole house backyard entry from the house too. very bid garden shed can be converted to garden house with city guidelines. beautiful fenced backyard with built in bbq.
this house has everything for everyone. New concrete driveway. Beautiful front yard also fenced along with the railed porch
Property summary
- MLS® number
- X13446274
- Property type
- Single Family
- Building type
- House
- Title
- Freehold
- Land size
- 48.7 x 111.2 FT
- Annual property taxes
- $4,648.68
- Parking
- 3 spaces · No Garage
- Days on market
- 109 days
Features & details
- Heating
- Forced air, Natural gas
- Cooling
- Central air conditioning
- Basement
- Finished, N/A
- Appliances
- Washer, Refrigerator, Barbeque, Gas stove(s), Dryer
- Exterior features
- Aluminum siding
What would this home cost you?
Based on the $599,900 asking price at a 5.00% example rate, semi-annual compounding.
Renanza Realty Inc. can represent you on this property — send an enquiry to arrange a private viewing.
Listing courtesy of HOMELIFE/MIRACLE REALTY LTD, MISSISSAUGA.
The listing data displayed here is provided in part by the Canadian Real Estate Association (CREA) through its Data Distribution Facility (DDF®) and is drawn from Boards and Associations across Canada. Information is deemed reliable but is not guaranteed accurate by CREA. The listings are held by brokerages other than Renanza Realty unless otherwise noted.
The trademarks REALTOR®, REALTORS® and the REALTOR® logo are controlled by CREA and identify real estate professionals who are members of CREA. The trademarks MLS®, Multiple Listing Service® and the associated logos identify professional services rendered by REALTOR® members of CREA to effect the purchase, sale and lease of real estate as part of a cooperative selling system.