
18 FRANK STREET
Oshawa (Lakeview), Ontario
MLS® E14137544
$439,999
- Status
- Active
- Property type
- House
- MLS® number
- E14137544
- Bedrooms
- 3
- Bathrooms
- 2
- Year built
- —
 1 / 28
Listing description
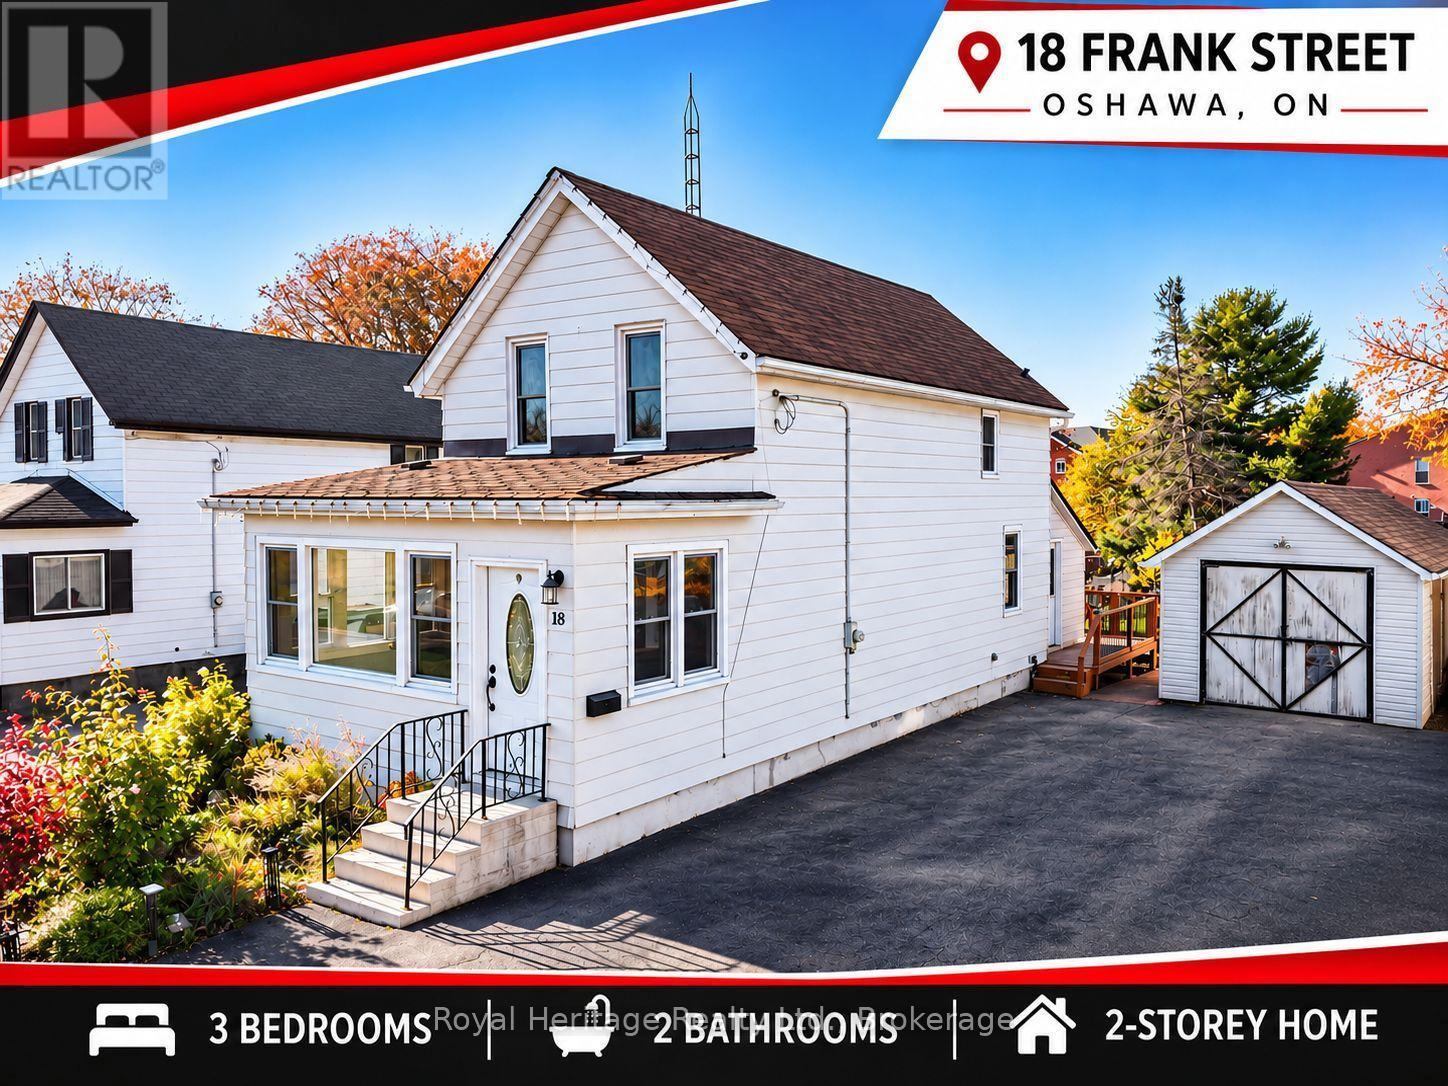
SPACE, STYLE & FUTURE POTENTIAL! Welcome to 18 Frank Street, a charming 2-storey home situated on an impressive 45' x 146' lot in an established Oshawa neighbourhood! Offering 3 bedrooms and 2 bathrooms, this inviting home features a beautifully renovated kitchen and living room, creating fresh, welcoming spaces for everyday living and entertaining.
Newer windows and exterior doors. A boiler heating system just 3 years old will provide added comfort and peace of mind. New carpet just installed on the second floor.
Step outside to enjoy the expansive backyard, complete with a large deck perfect for summer BBQs, family gatherings or simply relaxing outdoors. A standout feature is the detached DRIVE-THROUGH GARAGE, complemented by two utility sheds and a DOUBLE-WIDE DRIVEWAY accommodating up to six vehicles! Conveniently located near the Waterfront Trail, schools and public transit, this property combines lifestyle and convenience.
BONUS: R3-A/R5-B RESIDENTIAL ZONING offers intriguing possibilities for future residential uses, subject to municipal approvals and applicable regulations. Whether you're looking for a wonderful place to call home or a property with long-term investment potential, 18 Frank Street delivers SPACE, VERSATILITY & OPPORTUNITY! DON'T MISS THIS ONE!
Property summary
- MLS® number
- E14137544
- Property type
- Single Family
- Building type
- House
- Title
- Freehold
- Land size
- 45 FT
- Annual property taxes
- $3,623.29
- Parking
- 7 spaces · Detached Garage, Garage
- Days on market
- 0 days
Features & details
- Heating
- Radiant heat, Natural gas
- Cooling
- None
- Basement
- Unfinished, N/A
- Appliances
- Washer, Refrigerator, Dishwasher, Stove, Dryer
- Exterior features
- Aluminum siding
What would this home cost you?
Based on the $439,999 asking price at a 5.00% example rate, semi-annual compounding.
Renanza Realty Inc. can represent you on this property — send an enquiry to arrange a private viewing.
Listing courtesy of Royal Heritage Realty Ltd., Oshawa.
The listing data displayed here is provided in part by the Canadian Real Estate Association (CREA) through its Data Distribution Facility (DDF®) and is drawn from Boards and Associations across Canada. Information is deemed reliable but is not guaranteed accurate by CREA. The listings are held by brokerages other than Renanza Realty unless otherwise noted.
The trademarks REALTOR®, REALTORS® and the REALTOR® logo are controlled by CREA and identify real estate professionals who are members of CREA. The trademarks MLS®, Multiple Listing Service® and the associated logos identify professional services rendered by REALTOR® members of CREA to effect the purchase, sale and lease of real estate as part of a cooperative selling system.