
18 FOUR MILE CREEK ROAD
Niagara-on-the-Lake (St. Davids), Ontario
MLS® X13512740
$1,799,900
- Status
- Active
- Property type
- House
- MLS® number
- X13512740
- Bedrooms
- 3
- Bathrooms
- 3
- Year built
- —
 1 / 42
Listing description
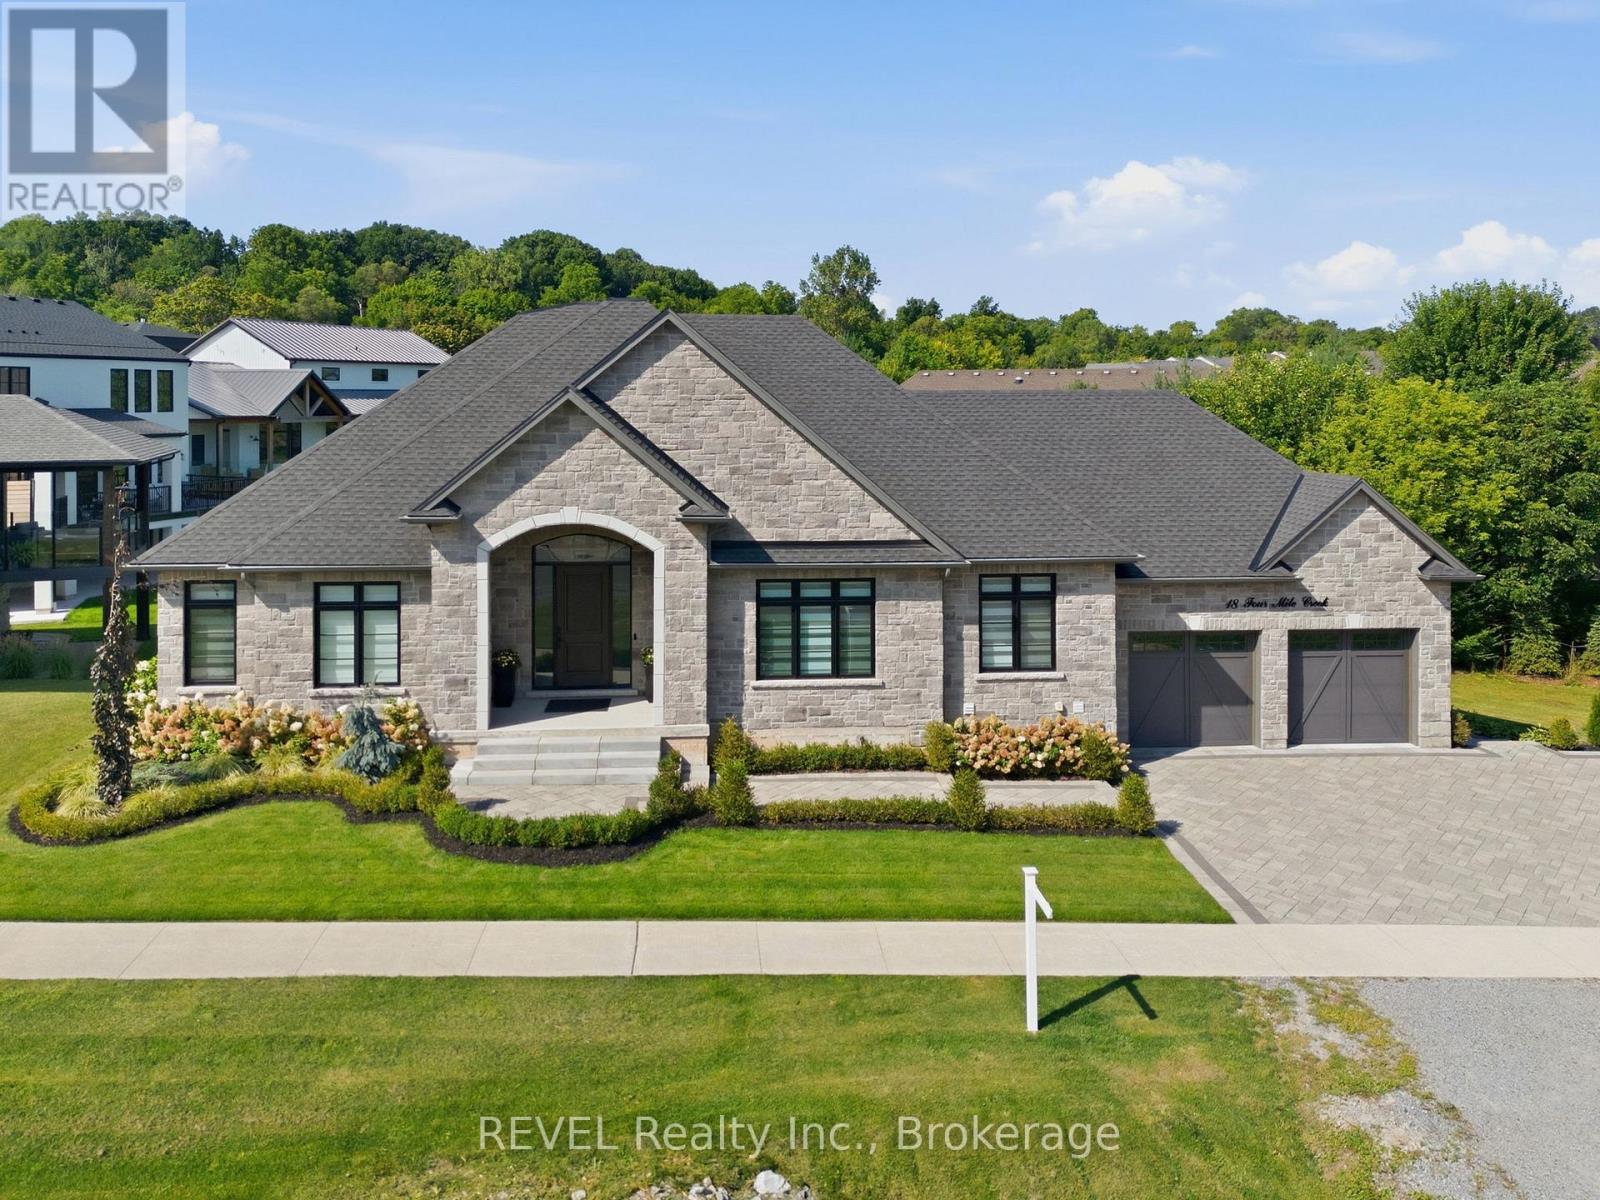
EVERY SO OFTEN, A HOME COMES ALONG THAT REDEFINES LUXURY BUNGALOW LIVING. Set within one of the area's most prestigious established communities, this custom-built stone bungalow offers timeless design, exceptional craftsmanship, and 2,448 sq. ft.
of beautifully finished main-floor living. The expansive walk-out lower level has been intentionally left unfinished, providing the rare opportunity to create a custom space perfectly suited to your lifestyle. A grand foyer welcomes you into an elegant open-concept layout featuring engineered hardwood, ceramic tile, coffered ceilings, and an inviting electric fireplace.
The chef-inspired kitchen is the heart of the home, showcasing quartz countertops, an oversized island with built-in dishwasher, Professional Series appliances, and a walk-in pantry complete with prep sink, wine cooler, and additional storage. The dining area opens seamlessly to the covered rear deck for effortless indoor-outdoor living. The spacious primary suite offers a walk-in closet and a beautifully appointed 4-piece ensuite with an oversized tiled walk-in shower.
Two additional bedrooms share a stylish 3-piece bath, while a powder room adds convenience for guests. Outdoor living is equally impressive with a covered composite deck and gas BBQ hookup, a vaulted 3-season sunroom by Outdoor Living Designs, professionally landscaped grounds with interlocking stone walkways and patios, in-ground sprinkler system, exterior lighting, and a private hot tub retreat. An oversized double garage completes the package.
Ideally located just minutes from award-winning wineries, fine dining, boutique shopping, golf, the QEW, and the Lewiston-Queenston Bridge, this exceptional home offers the perfect blend of luxury, comfort, and future potential in one of the region's most sought-after neighborhoods.
Property summary
- MLS® number
- X13512740
- Property type
- Single Family
- Building type
- House
- Title
- Freehold
- Land size
- 237.9 x 90.6 FT ; 90.61 x 238.46 x237.19 x 7.29x13.84
- Annual property taxes
- $7,753.00
- Parking
- 6 spaces · Attached Garage, Garage
- Days on market
- 75 days
Features & details
- Heating
- Forced air, Natural gas
- Cooling
- Central air conditioning
- Basement
- Partially finished, Full, Walk out, N/A, N/A
- Appliances
- Washer, Refrigerator, Gas stove(s), Dishwasher, Wine Fridge, Dryer, Microwave, Hood Fan, Window Coverings, Garage door opener, Garage door opener remote(s)
- Exterior features
- Stone
- Lot features
- Carpet Free
- Architectural style
- Bungalow
What would this home cost you?
Based on the $1,799,900 asking price at a 5.00% example rate, semi-annual compounding.
Renanza Realty Inc. can represent you on this property — send an enquiry to arrange a private viewing.
Listing courtesy of REVEL Realty Inc., Brokerage, Dunnville.
The listing data displayed here is provided in part by the Canadian Real Estate Association (CREA) through its Data Distribution Facility (DDF®) and is drawn from Boards and Associations across Canada. Information is deemed reliable but is not guaranteed accurate by CREA. The listings are held by brokerages other than Renanza Realty unless otherwise noted.
The trademarks REALTOR®, REALTORS® and the REALTOR® logo are controlled by CREA and identify real estate professionals who are members of CREA. The trademarks MLS®, Multiple Listing Service® and the associated logos identify professional services rendered by REALTOR® members of CREA to effect the purchase, sale and lease of real estate as part of a cooperative selling system.