
18 Falmere Way NE
Calgary, Alberta
MLS® A2335416
$479,900
- Status
- Active
- Property type
- House
- MLS® number
- A2335416
- Bedrooms
- 3
- Bathrooms
- 2
- Year built
- 1988
 1 / 40
Listing description
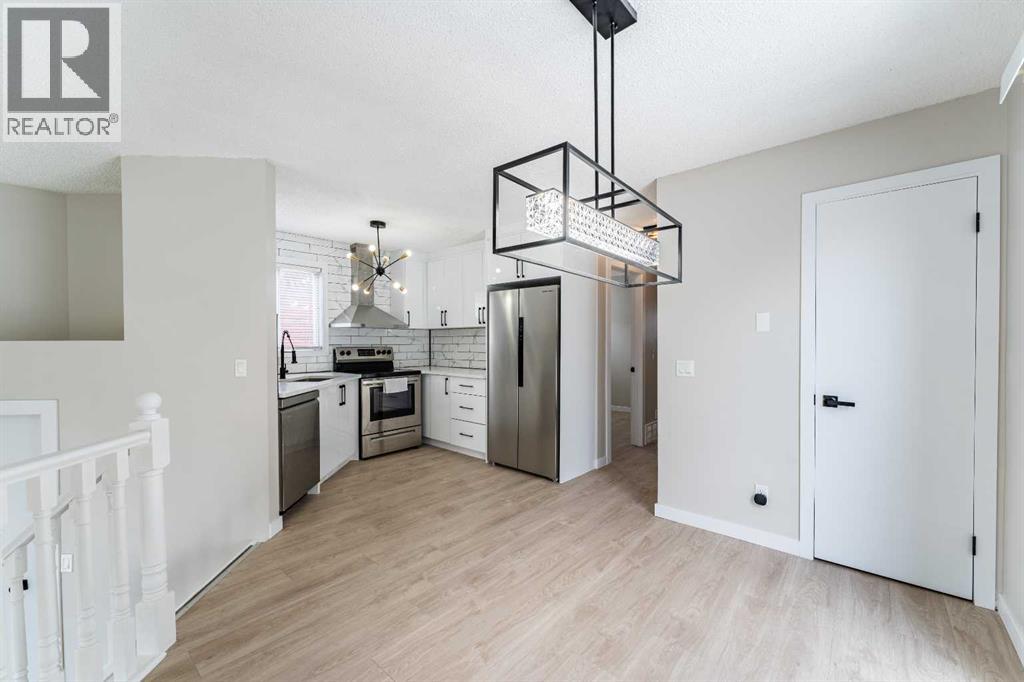
Welcome to 18 Falmere Way NE, a fantastic opportunity to own a detached home in the established community of Falconridge. This inviting 3-level split with 1683 Sq feet of Living space offers a functional layout, 3 bedrooms, 2 full bathrooms, and endless potential for first-time buyers, or anyone looking for great affordable homeStep inside to a bright, vaulted living room where oversized bay windows fill the space with natural light, creating a warm and welcoming atmosphere. The adjoining dining area flows seamlessly into the practical kitchen.
The Fully Renovated home also comes Loaded with TONS of UPDATES: NEW Roof, New tankless water heater, New flooring, NEW High End Quartz countertops throughout, new light fixtures, high end LED lighting and fresh paint. The modern KITCHEN boasts of new Quartz countertops, Stainless Steel appliances and beautiful Backsplash. The kitchen also offers ample new high gloss cabinetry and workspace to support busy households and casual gatherings alike.
The lower-level family room is the perfect place to relax, featuring a charming wood-burning fireplace that adds comfort and character during Calgary's cooler months. To finish up is a New Double Detached Garage for storage and the comfort of warm vehicles Ideally situated in a family-friendly neighbourhood, this home is within walking distance of schools, parks, playgrounds, community centres, and public transit. Shopping, major roadways, and everyday amenities are all just minutes away, making this an excellent location for busy families and commuters alike.
Whether you're looking for an affordable place to call home 18 Falmere Way NE offers outstanding value and the opportunity to build equity in one of Northeast Calgary's most established communities.
Property summary
- MLS® number
- A2335416
- Property type
- Single Family
- Building type
- House
- Square footage
- 858 sq ft
- Title
- Freehold
- Land size
- 260 square meters
- Built in
- 1988
- Annual property taxes
- $2,999.00
- Parking
- 2 spaces · Detached Garage
- Days on market
- 29 days
Features & details
- Heating
- Forced air, Natural gas
- Cooling
- None
- Basement
- Finished, Full
- Flooring
- Vinyl Plank
- Appliances
- Washer, Refrigerator, Dishwasher, Stove, Dryer, Hood Fan, Window Coverings
- Exterior features
- Vinyl siding
- Lot features
- See remarks, Back lane
- Architectural style
- 3 Level
What would this home cost you?
Based on the $479,900 asking price at a 5.00% example rate, semi-annual compounding.
Renanza Realty Inc. can represent you on this property — send an enquiry to arrange a private viewing.
Listing courtesy of Maara Realty Inc, AIRDRIE.
The listing data displayed here is provided in part by the Canadian Real Estate Association (CREA) through its Data Distribution Facility (DDF®) and is drawn from Boards and Associations across Canada. Information is deemed reliable but is not guaranteed accurate by CREA. The listings are held by brokerages other than Renanza Realty unless otherwise noted.
The trademarks REALTOR®, REALTORS® and the REALTOR® logo are controlled by CREA and identify real estate professionals who are members of CREA. The trademarks MLS®, Multiple Listing Service® and the associated logos identify professional services rendered by REALTOR® members of CREA to effect the purchase, sale and lease of real estate as part of a cooperative selling system.