
18 CREIGHTON STREET
Ramara (Atherley), Ontario
MLS® S13792480
$739,900
- Status
- Active
- Property type
- House
- MLS® number
- S13792480
- Bedrooms
- 5
- Bathrooms
- 2
- Year built
- —
 1 / 48
Listing description
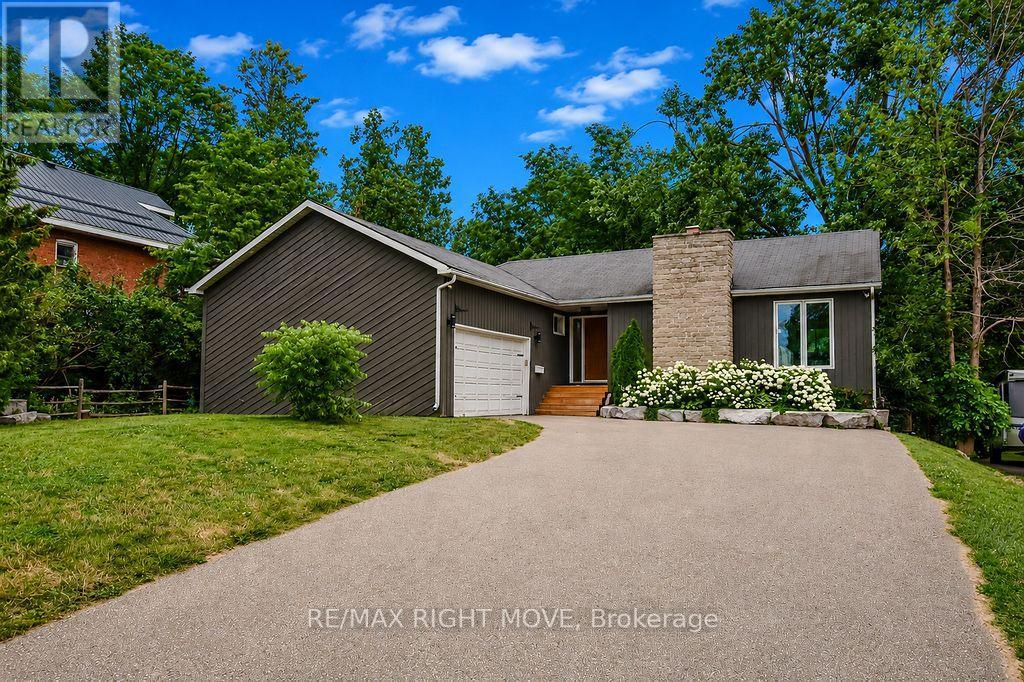
Welcome to 18 Creighton Street in Ramara-an exceptional custom-built bungalow offering quality craftsmanship, thoughtful design, and the flexibility today's families are looking for. Nestled on a beautifully landscaped lot surrounded by mature trees, this home provides the perfect blend of privacy, comfort, and functionality. The bright, open-concept main level features spacious living areas filled with natural light, a stunning modern kitchen with a large island, and seamless flow for everyday living and entertaining.
A cozy fireplace creates a warm and inviting focal point, while expansive windows showcase the picturesque backyard. One of the home's standout features is its two fully equipped kitchens, making it an ideal setup for multi-generational living, extended family, or those who love to entertain. The well-designed layout offers versatility without compromising style or comfort.
Step outside to enjoy the beautifully maintained backyard oasis, where mature trees provide shade and privacy, and professionally landscaped gardens create a peaceful retreat. Whether you're hosting summer gatherings or enjoying a quiet morning coffee, this outdoor space is sure to impress. Complete with an attached garage, a standby generator for added peace of mind, and located in a desirable Ramara neighbourhood close to parks, schools, and the waterfront, this move-in-ready bungalow offers an exceptional opportunity to enjoy country charm with everyday convenience.
A rare combination of custom quality, flexible living space, dependable backup power, and a spectacular setting-this is one you won't want to miss.
Property summary
- MLS® number
- S13792480
- Property type
- Single Family
- Building type
- House
- Title
- Freehold
- Land size
- 66 x 165 FT
- Annual property taxes
- $3,488.00
- Parking
- 5 spaces · Attached Garage, Garage
- Days on market
- 8 days
Features & details
- Heating
- Forced air, Natural gas
- Cooling
- Central air conditioning
- Basement
- Finished, Full
- Appliances
- Washer, Refrigerator, Gas stove(s), Dishwasher, Dryer
- Exterior features
- Wood
- Lot features
- Sump Pump, In-Law Suite
- Architectural style
- Bungalow
What would this home cost you?
Based on the $739,900 asking price at a 5.00% example rate, semi-annual compounding.
Renanza Realty Inc. can represent you on this property — send an enquiry to arrange a private viewing.
Listing courtesy of RE/MAX RIGHT MOVE, ORILLIA.
The listing data displayed here is provided in part by the Canadian Real Estate Association (CREA) through its Data Distribution Facility (DDF®) and is drawn from Boards and Associations across Canada. Information is deemed reliable but is not guaranteed accurate by CREA. The listings are held by brokerages other than Renanza Realty unless otherwise noted.
The trademarks REALTOR®, REALTORS® and the REALTOR® logo are controlled by CREA and identify real estate professionals who are members of CREA. The trademarks MLS®, Multiple Listing Service® and the associated logos identify professional services rendered by REALTOR® members of CREA to effect the purchase, sale and lease of real estate as part of a cooperative selling system.