
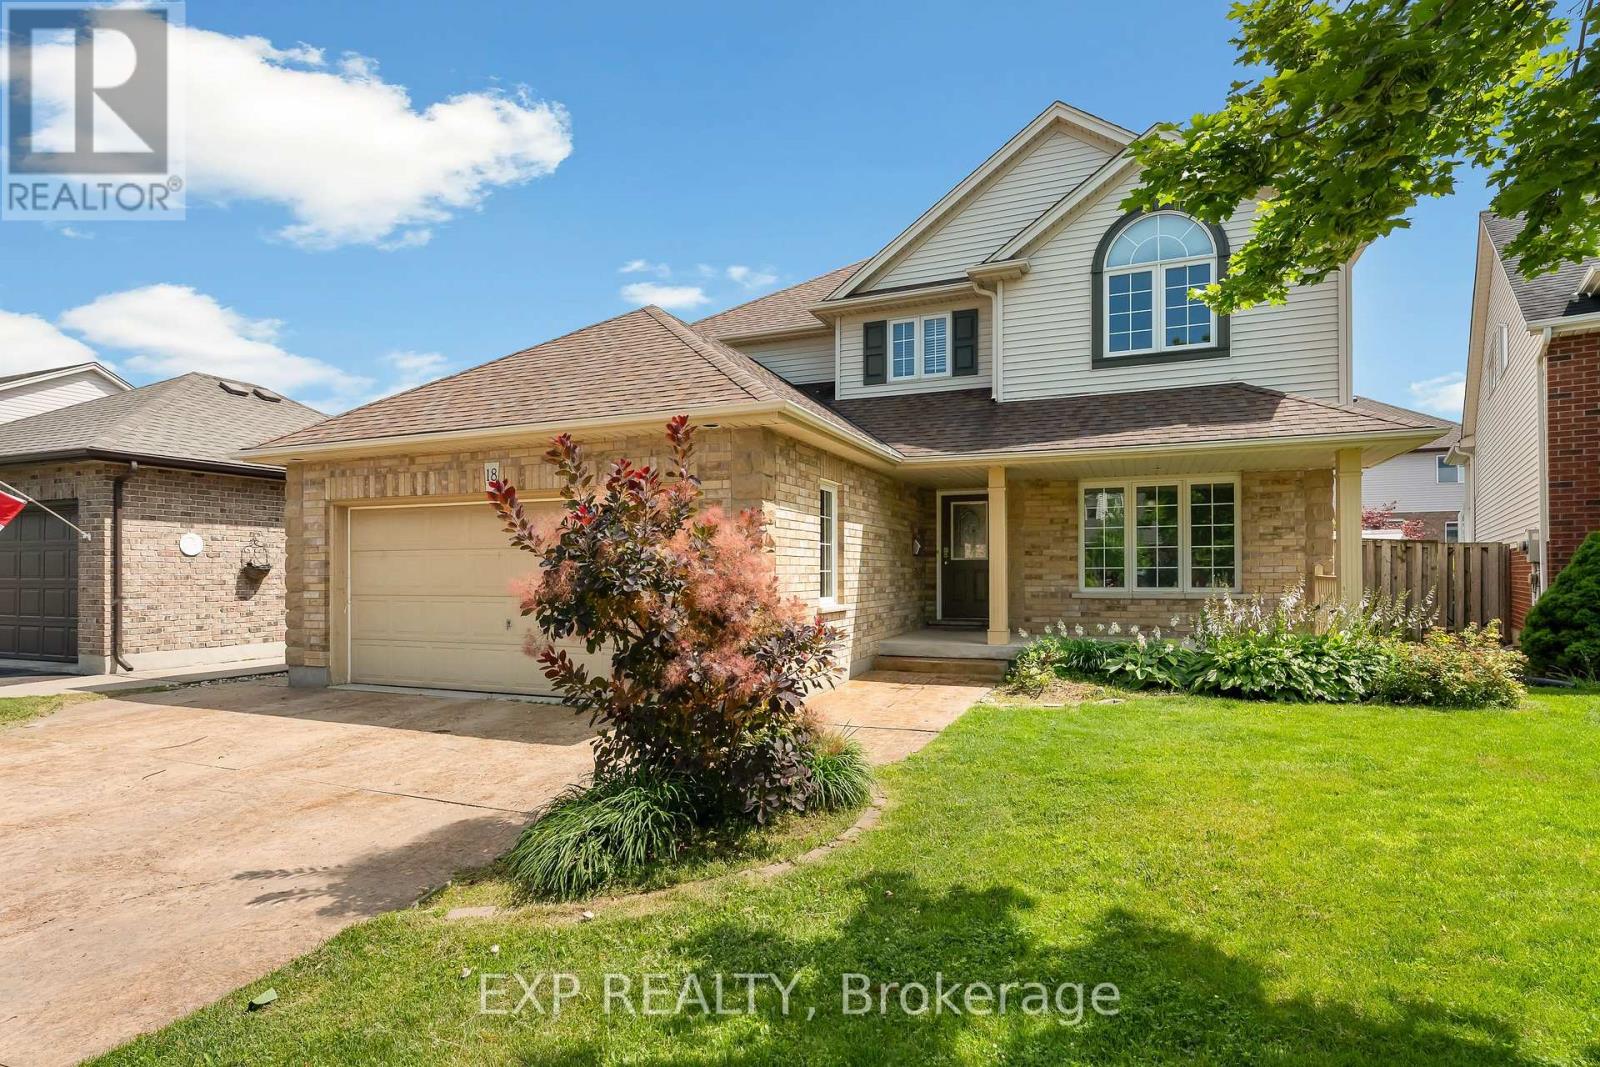
18 BRIARWOOD DRIVE
St. Catharines (Rykert/Vansickle), Ontario
MLS® X13641162
$899,900
- Status
- Active
- Property type
- House
- MLS® number
- X13641162
- Bedrooms
- 5
- Bathrooms
- 4
- Year built
- —
 1 / 48
Listing description
Over 3,000 sq. ft. of finished living space, 4+1 bedrooms, 3.
5 bathrooms, a finished basement, an inground pool, hot tub, and double garage-all for under $900,000 in St. Catharines' sought-after Vansickle neighbourhood. This beautifully appointed two-storey offers the space growing families need and the backyard everyone wants.
The main floor flows through elegant formal living and dining rooms into an oversized family room anchored by a fireplace, while the centrally located kitchen provides plenty of room to cook, gather, and entertain. Main-floor laundry with direct garage access adds everyday convenience. Upstairs, four spacious bedrooms include an impressive primary suite featuring a showstopping walk-in closet with exceptional storage.
The fully finished lower level adds even more flexibility with a massive recreation room, second fireplace, fifth bedroom, full bathroom, and cold cellar-ideal for guests, teenagers, extended family, or a home office. Outside, the private backyard feels like your own summer retreat, complete with an interlocked patio, inground pool, hot tub, cabana with bar seating, and a separate pool shed. An attached double garage and private double driveway provide parking for up to six vehicles.
Minutes from Grapeview and Power Glen schools, the St. Catharines hospital, shopping, dining, Brock University, Niagara College, wineries, and scenic trails, this is a rare opportunity to own a substantial family home with a resort-style backyard for under $900K
Property summary
- MLS® number
- X13641162
- Property type
- Single Family
- Building type
- House
- Title
- Freehold
- Land size
- 48.7 x 112.6 FT ; 112.85 ft x 38.03ft x10.77 ftx104.48ft
- Annual property taxes
- $8,050.36
- Parking
- 6 spaces · Attached Garage, Garage
- Days on market
- 24 days
Features & details
- Heating
- Forced air, Natural gas
- Cooling
- Central air conditioning
- Basement
- Finished, Full
- Appliances
- Washer, Refrigerator, Hot Tub, Dishwasher, Stove, Dryer, Microwave, Garage door opener remote(s), Water Heater
- Exterior features
- Aluminum siding, Brick Facing
- Lot features
- Irregular lot size
- Community features
- School Bus
- Pool
- Inground pool, Outdoor pool
What would this home cost you?
Based on the $899,900 asking price at a 5.00% example rate, semi-annual compounding.
Renanza Realty Inc. can represent you on this property — send an enquiry to arrange a private viewing.
Listing courtesy of EXP REALTY, Niagara Falls.
The listing data displayed here is provided in part by the Canadian Real Estate Association (CREA) through its Data Distribution Facility (DDF®) and is drawn from Boards and Associations across Canada. Information is deemed reliable but is not guaranteed accurate by CREA. The listings are held by brokerages other than Renanza Realty unless otherwise noted.
The trademarks REALTOR®, REALTORS® and the REALTOR® logo are controlled by CREA and identify real estate professionals who are members of CREA. The trademarks MLS®, Multiple Listing Service® and the associated logos identify professional services rendered by REALTOR® members of CREA to effect the purchase, sale and lease of real estate as part of a cooperative selling system.