
18 BIG BEND AVENUE
Powassan, Ontario
MLS® X13754004
$530,000
- Status
- Active
- Property type
- House
- MLS® number
- X13754004
- Bedrooms
- 4
- Bathrooms
- 3
- Year built
- —
 1 / 49
Listing description
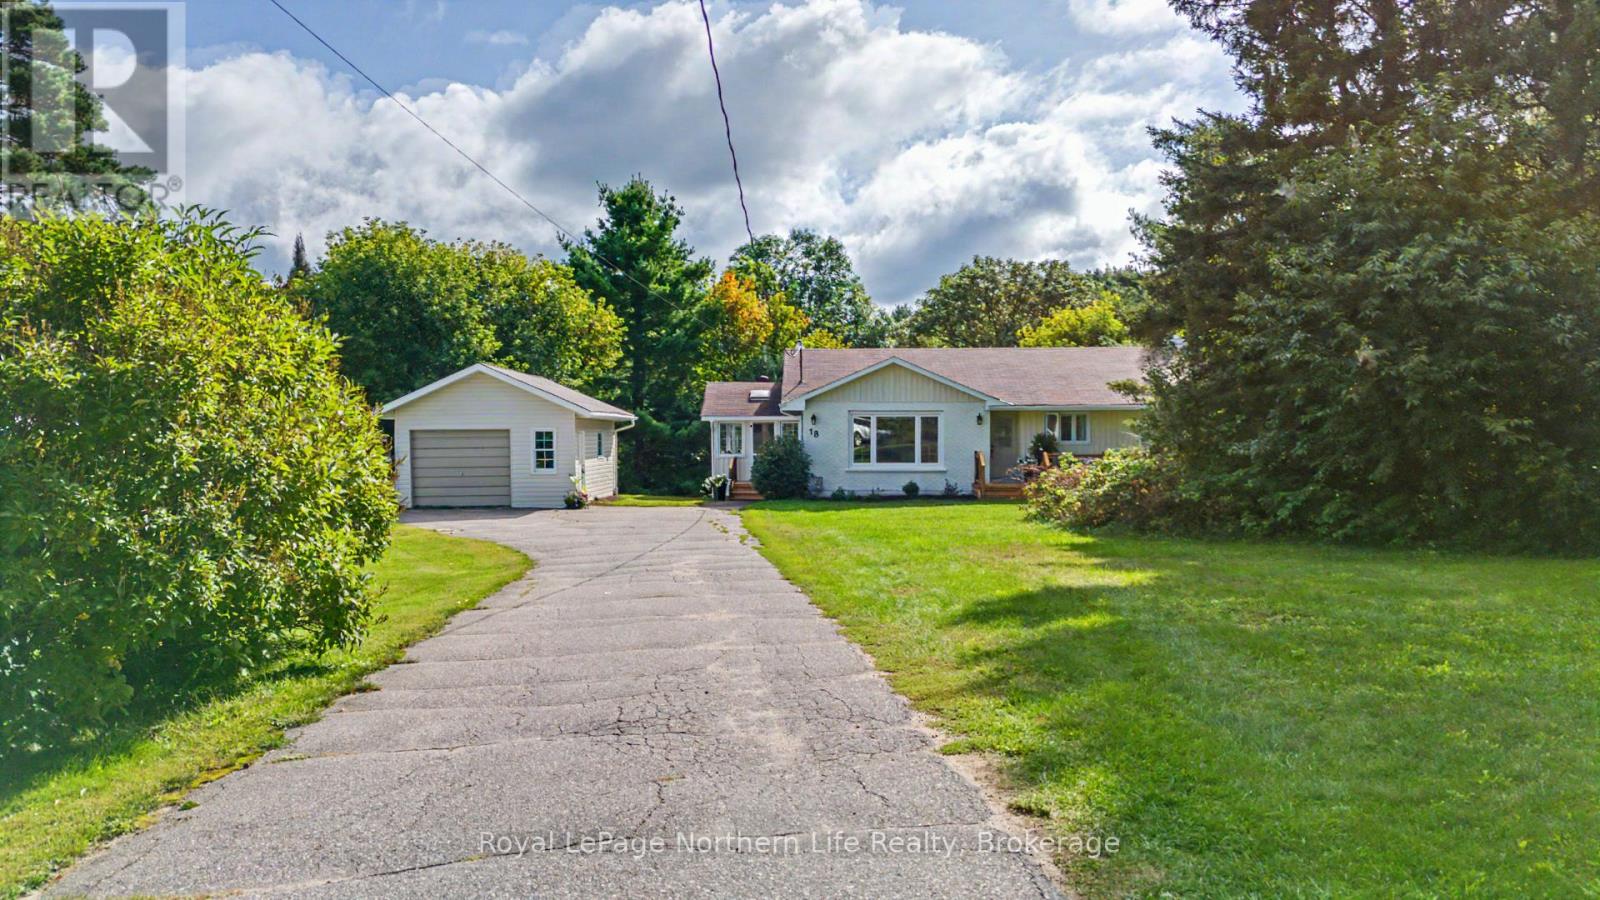
Welcome to 18 Big Bend Ave, a beautifully updated home set on a generous lot along the peaceful Genesee Creek, nestled in a quiet, family-friendly neighbourhood in Powassan. Thoughtfully renovated throughout, this home blends modern comfort with the charm of its natural surroundings. The main level offers 3 bedrooms, including a spacious primary suite with its own 2-pieceensuite, along with a beautifully updated 4-piece bathroom.
The heart of the home is the brand-new kitchen, complemented by updated finishes throughout and an abundance of natural light. One of the home's most inviting features is the stunning 3-season sunroom-a perfect place to enjoy your morning coffee, relax with a book, or take in the peaceful setting. With the windows open, you can even hear the soothing sound of the creek flowing from inside the home.
The fully finished lower level offers exceptional flexibility with walk-out access and granny suite/in-law potential. Complete with its own living area, kitchen, bedroom and 3-piecebathroom, this space is ideal for extended family, guests, a teenager's retreat, or additional living space. Outside, enjoy a beautifully landscaped property with plenty of parking, a detached single-car garage, and a large lot offering plenty of room to enjoy the outdoors.
With its tranquil creek side setting, extensive updates, versatile lower level and welcoming neighbourhood, this is a home that truly offers something for everyone. A rare opportunity to enjoy the best of peaceful small-town living without compromising on comfort, style or functionality. Don't miss the incredible opportunity to make 18 Big Bend Ave your next home!
Property summary
- MLS® number
- X13754004
- Property type
- Single Family
- Building type
- House
- Title
- Freehold
- Land size
- 38 x 115 FT
- Annual property taxes
- $3,466.84
- Parking
- 5 spaces · Detached Garage, Garage
- Days on market
- 4 days
Features & details
- Heating
- Forced air, Natural gas
- Cooling
- Central air conditioning
- Basement
- Finished, Full, Separate entrance, Walk out, N/A, N/A
- Appliances
- Refrigerator, Dishwasher, Stove, Blinds
- Exterior features
- Brick, Vinyl siding
- Lot features
- Wooded area, Irregular lot size, Sloping, In-Law Suite
- Community features
- School Bus
- Waterfront
- Waterfront on creek
- Architectural style
- Bungalow
What would this home cost you?
Based on the $530,000 asking price at a 5.00% example rate, semi-annual compounding.
Renanza Realty Inc. can represent you on this property — send an enquiry to arrange a private viewing.
Listing courtesy of Royal LePage Northern Life Realty, Brokerage, NORTH BAY.
The listing data displayed here is provided in part by the Canadian Real Estate Association (CREA) through its Data Distribution Facility (DDF®) and is drawn from Boards and Associations across Canada. Information is deemed reliable but is not guaranteed accurate by CREA. The listings are held by brokerages other than Renanza Realty unless otherwise noted.
The trademarks REALTOR®, REALTORS® and the REALTOR® logo are controlled by CREA and identify real estate professionals who are members of CREA. The trademarks MLS®, Multiple Listing Service® and the associated logos identify professional services rendered by REALTOR® members of CREA to effect the purchase, sale and lease of real estate as part of a cooperative selling system.