
18 BEACHSURF ROAD
Brampton (Sandringham-Wellington), Ontario
MLS® W14183466
$719,000
- Status
- Active
- Property type
- House
- MLS® number
- W14183466
- Bedrooms
- 3
- Bathrooms
- 3
- Year built
- —
 1 / 41
Listing description
(STEP INSIDE) Walk through the front door & look up. The foyer opens to the full height of the home, and the whole house feels bigger before your shoes are off. Ceramic flooring, a closet & garage access sit right at the door, so coats, school bags & groceries all have a place to land.
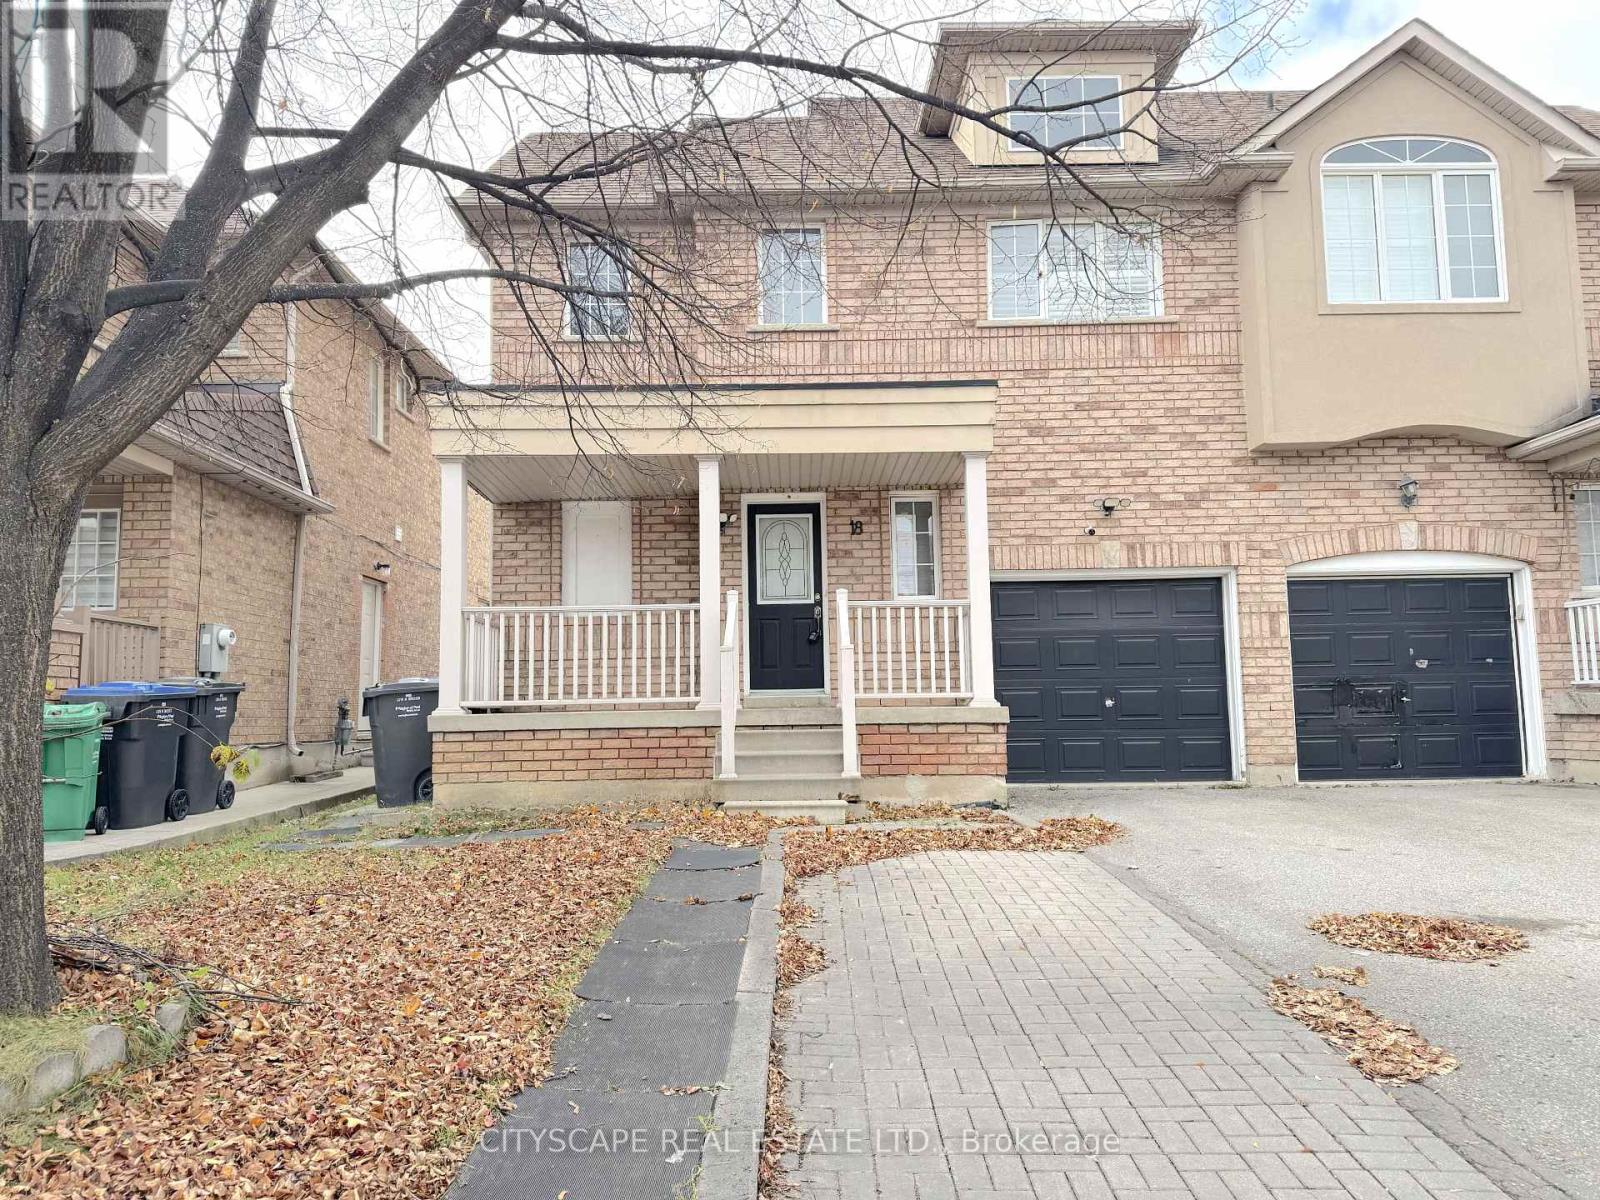
This semi-detached 2-storey has 3 bdrms, 3 baths & a finished basement in Brampton's Sandringham-Wellington. (MAIN LEVEL) The kitchen has ceramic flooring, stainless steel fridge, stove & microwave, a dishwasher, backsplash, corian countertops & a double sink. The dining & family room share one open space with laminate flooring & a view of the backyard.
Dinner on the table, kids on the floor, the yard in sight - it's the room this house will live in. A 2pc powder room sits on this level, so guests never need to head upstairs. (UPPER LEVEL) The primary bdrm has a walk-in closet & access to the 4pc semi ensuite with ceramic flooring, so mornings don't turn into a queue & the end of the day feels like a retreat.
The 2 other bdrms each have a closet & enough room to grow into. Laminate flooring runs through all 3 bdrms, which keeps the whole floor feeling calm & consistent. (BASEMENT) The finished basement adds a large rec room with a kitchenette, range hood & ceramic flooring, plus a 3pc bathroom.
Movie nights, a play area, a home gym or room for guests all fit down here, and the kitchenette means snacks never need a trip upstairs. (LOCATION) Sandringham-Wellington sits just east of Heart Lake & the Heart Lake Conservation Area. It has 35 parks, 12 trails, natural woodlands along the river.
The property is close to Elementary, Secondary & Catholic schools, the Civic Hospital, and has easy Highway 410 access. Pockets of convenient retail & commercial space keep errands close. It's a welcoming, still-growing community with a mix of newer & established homes, where families settle in & stay.
Property summary
- MLS® number
- W14183466
- Property type
- Single Family
- Building type
- House
- Title
- Freehold
- Land size
- 30.2 x 73.8 FT
- Annual property taxes
- $5,402.08
- Parking
- 3 spaces · Garage
- Days on market
- 0 days
Features & details
- Heating
- Forced air, Natural gas
- Cooling
- Central air conditioning
- Basement
- Finished, N/A
- Flooring
- Laminate, Ceramic
- Appliances
- Washer, Refrigerator, Dishwasher, Stove, Dryer, Microwave, Hood Fan
- Exterior features
- Brick, Vinyl siding
What would this home cost you?
Based on the $719,000 asking price at a 5.00% example rate, semi-annual compounding.
Renanza Realty Inc. can represent you on this property — send an enquiry to arrange a private viewing.
Listing courtesy of CITYSCAPE REAL ESTATE LTD., MISSISSAUGA.
The listing data displayed here is provided in part by the Canadian Real Estate Association (CREA) through its Data Distribution Facility (DDF®) and is drawn from Boards and Associations across Canada. Information is deemed reliable but is not guaranteed accurate by CREA. The listings are held by brokerages other than Renanza Realty unless otherwise noted.
The trademarks REALTOR®, REALTORS® and the REALTOR® logo are controlled by CREA and identify real estate professionals who are members of CREA. The trademarks MLS®, Multiple Listing Service® and the associated logos identify professional services rendered by REALTOR® members of CREA to effect the purchase, sale and lease of real estate as part of a cooperative selling system.