
18 ADANAC DRIVE
Toronto (Cliffcrest), Ontario
MLS® E13238260
$1,099,000
- Status
- Active
- Property type
- House
- MLS® number
- E13238260
- Bedrooms
- 5
- Bathrooms
- 2
- Year built
- —
 1 / 52
Listing description
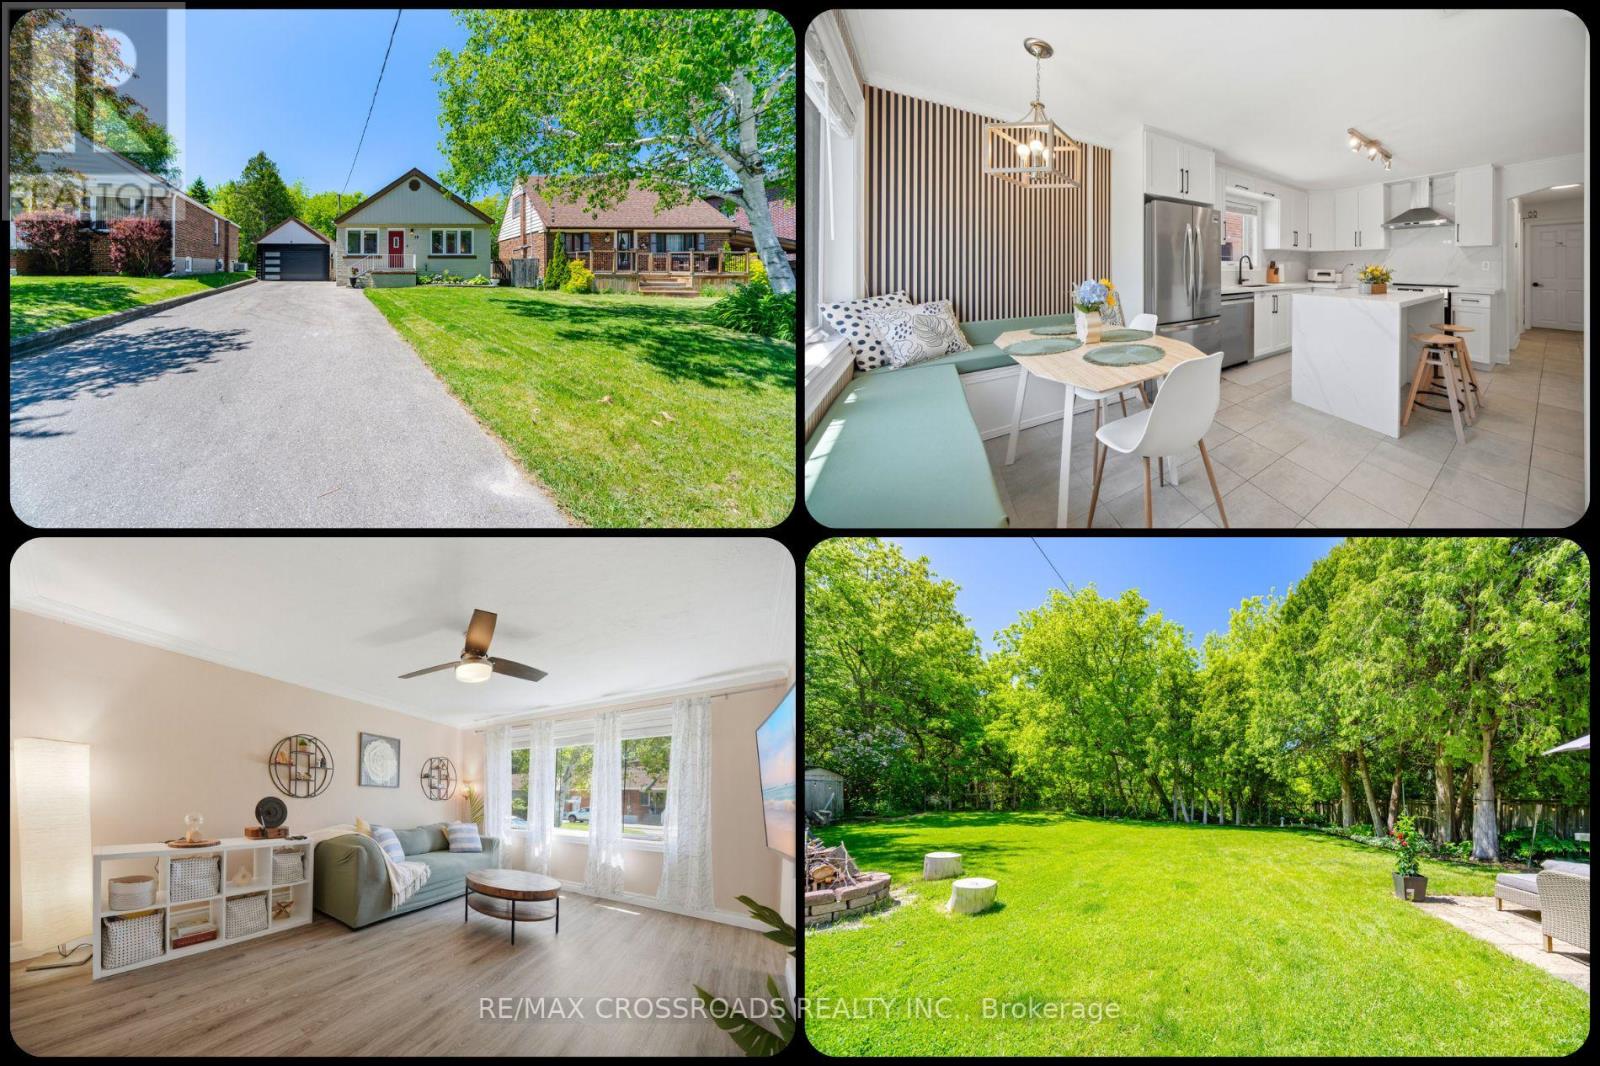
A city bungalow with true cottage energy, 18 Adanac Drive delivers space, privacy and flexibility for first-time buyers, investors, upsizers and nature-focused families in Toronto real estate. Set in Cliffcrest near the Upper Bluffs, this detached Scarborough home sits on a 40 by 164 ft pie-shaped ravine lot with no rear neighbours, mature trees and a backyard setting that feels calm while keeping convenience close. Driveway, garage parking and EV charger provide space for up to 9 vehicles, an advantage for multi-car households, contractors, guests or future tenant use.
Inside the bright open-concept main floor is built for easy living, with 3 generous bedrooms, a renovated full bath and a new kitchen with quartz countertops, quartz backsplash, new appliances and a waterfall centre island for coffee, meals and hosting. The finished lower level adds practical value with a separate entrance, 2 additional bedrooms, full bath, full kitchen and living area, supporting in-law use, multi-generational comfort or future rental potential subject to buyer verification. Behind the garage, the insulated detached studio with power and internet adds flexibility as a work-from-home office, gym, creative space or quiet escape.
Outdoors, the landscaped yards frame a ravine backdrop with room to gather, garden, unwind and enjoy nature without giving up city convenience. For analytical buyers, the 3+2 bedrooms, 2 full baths, 2 kitchens, separate lower-level access, deep lot, studio space and exceptional parking create a hard-to-replicate value equation in a transit-friendly Toronto neighbourhood. For investors, the layout and location offer rental-demand fundamentals with GO Transit, TTC routes, Highway 401 connections, Home Depot, Tim Hortons, McDonald's, shopping, parks, Scarborough Bluffs, Cudia Park and R.
H. King Academy supporting long-term livability. A polished MLS listing opportunity for a Scarborough ravine-lot bungalow blending nature, function, flexibility and future upside.
Property summary
- MLS® number
- E13238260
- Property type
- Single Family
- Building type
- House
- Title
- Freehold
- Land size
- 40.1 x 174.4 FT ; 40.10X174.39 | 80,26X153.73 ft
- Annual property taxes
- $4,419.00
- Parking
- 8 spaces · Detached Garage, Garage
- Days on market
- 89 days
Features & details
- Heating
- Forced air, Natural gas
- Cooling
- Central air conditioning
- Basement
- Finished, Full, Apartment in basement, Separate entrance, N/A, N/A, N/A
- Flooring
- Laminate, Vinyl
- Appliances
- Washer, Refrigerator, Dishwasher, Stove, Dryer, Microwave, Hood Fan, Blinds, Window Coverings, Garage door opener, Garage door opener remote(s), Water Heater - Tankless, Water Heater
- Exterior features
- Brick
- Lot features
- Wooded area, Irregular lot size, Lighting, Guest Suite, In-Law Suite
- Architectural style
- Bungalow
What would this home cost you?
Based on the $1,099,000 asking price at a 5.00% example rate, semi-annual compounding.
Renanza Realty Inc. can represent you on this property — send an enquiry to arrange a private viewing.
Listing courtesy of RE/MAX CROSSROADS REALTY INC., TORONTO.
The listing data displayed here is provided in part by the Canadian Real Estate Association (CREA) through its Data Distribution Facility (DDF®) and is drawn from Boards and Associations across Canada. Information is deemed reliable but is not guaranteed accurate by CREA. The listings are held by brokerages other than Renanza Realty unless otherwise noted.
The trademarks REALTOR®, REALTORS® and the REALTOR® logo are controlled by CREA and identify real estate professionals who are members of CREA. The trademarks MLS®, Multiple Listing Service® and the associated logos identify professional services rendered by REALTOR® members of CREA to effect the purchase, sale and lease of real estate as part of a cooperative selling system.